
Address
81 Potts Road, Allentown, NJ
Price
$ 1,690,000
Property Attributes
- MLS#22617491
- TypeSingle Family
- Listing Status Active
- CountyMONMOUTH
- CityAllentown
- AreaUpper Freehold
- NeighborhoodProvidence Est
- Zip08501
- StyleCustom,Colonial
- Year Built2026
- Taxes$ 4975
- Price$ 1,690,000
- Bedrooms5
- Full Bathrooms4
- Half Bathrooms1
- Sqr Footage4136
- Lot Size1.55 Acres
Data Source:
Monmouth Ocean Regional REALTORS® (MOMLS)
Property Description
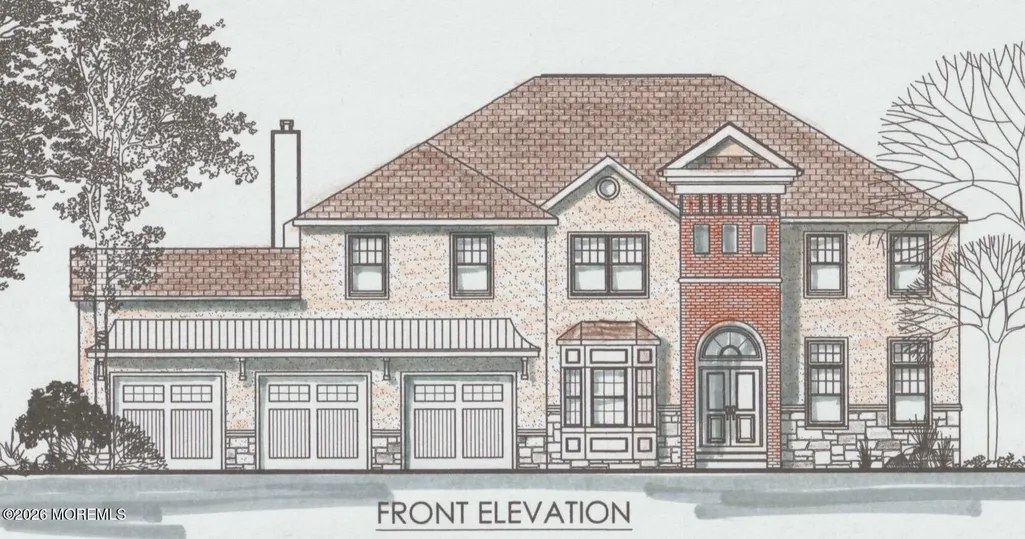
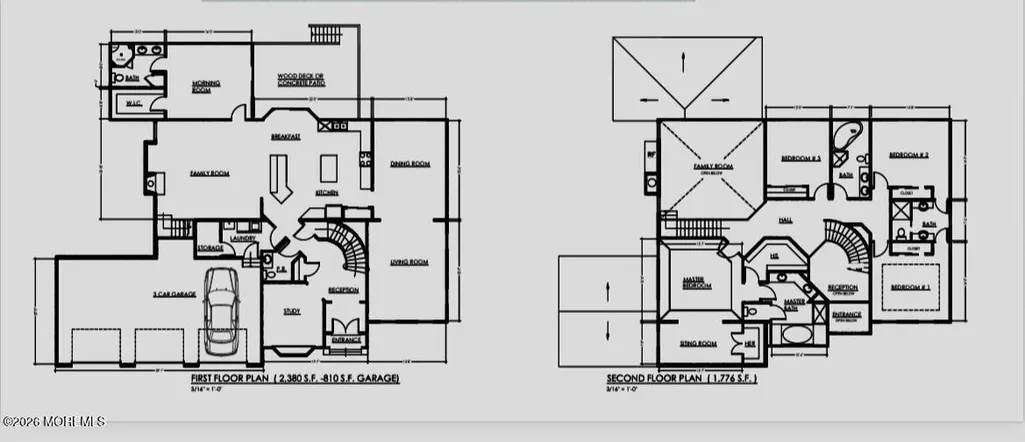
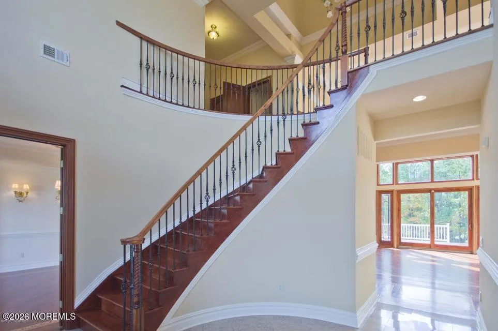
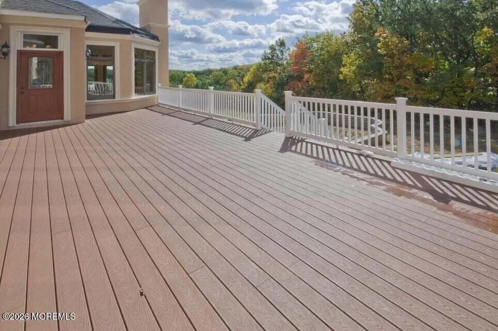
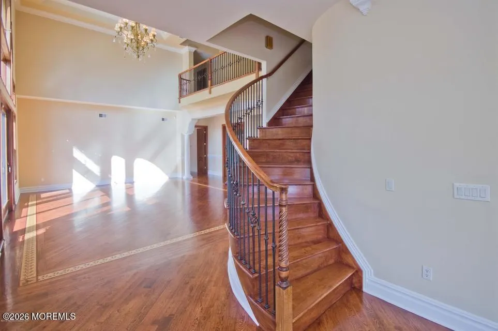
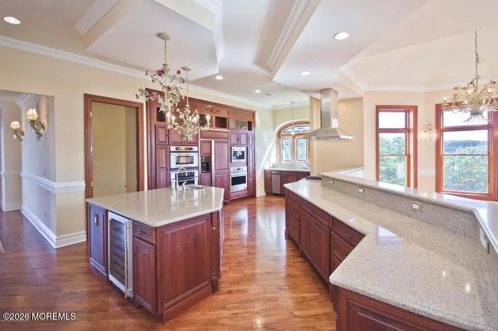
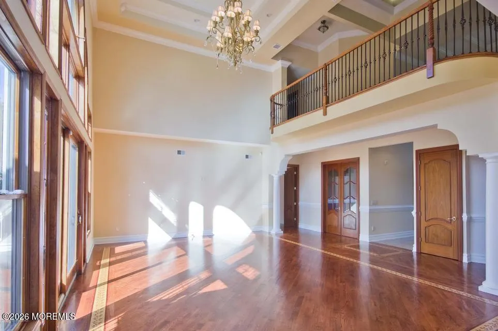
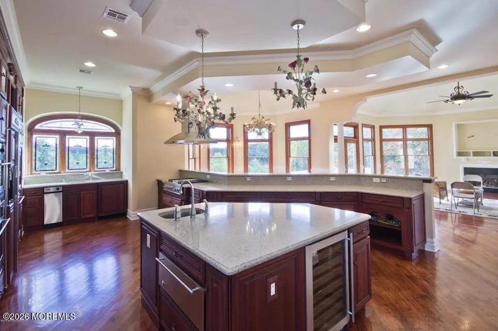
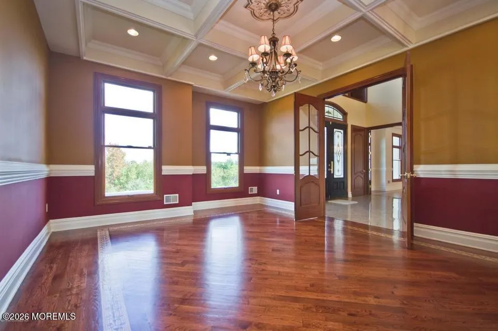
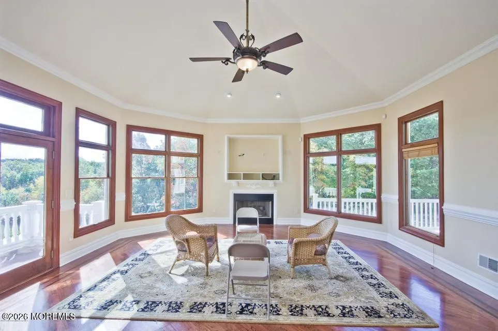
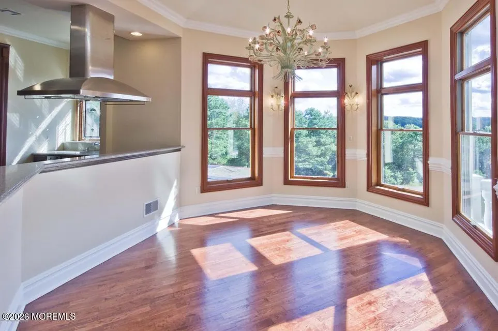
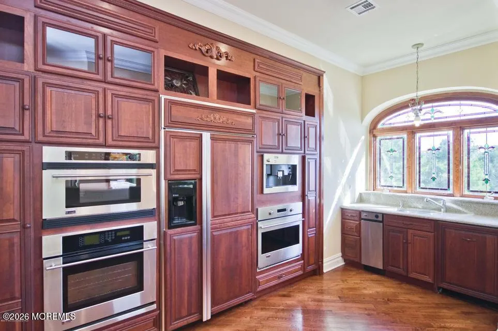
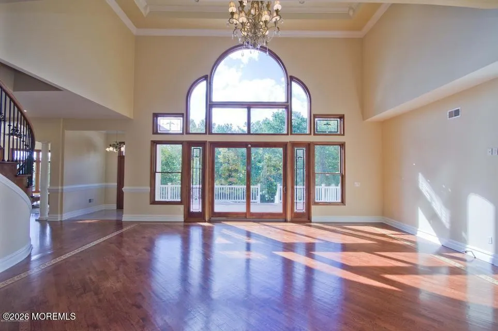
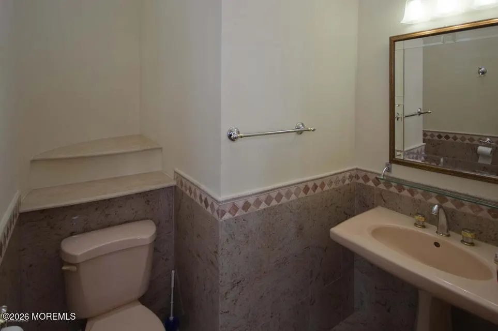
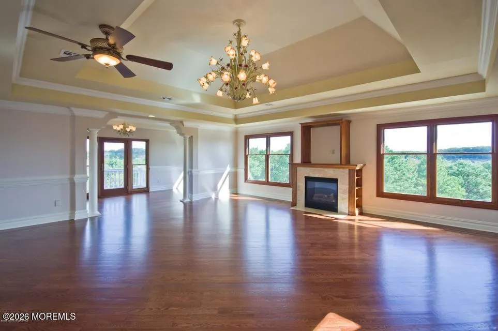
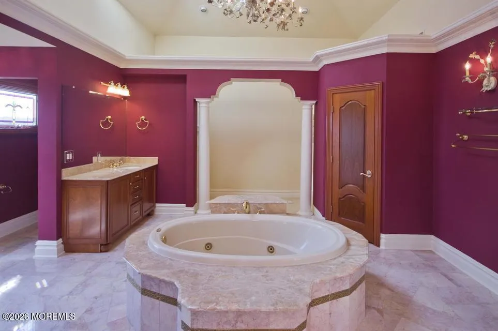
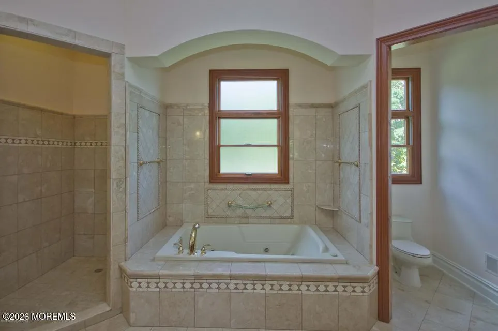
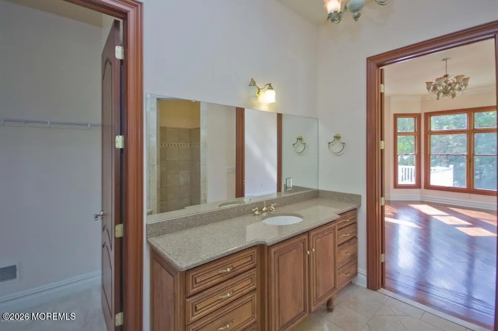
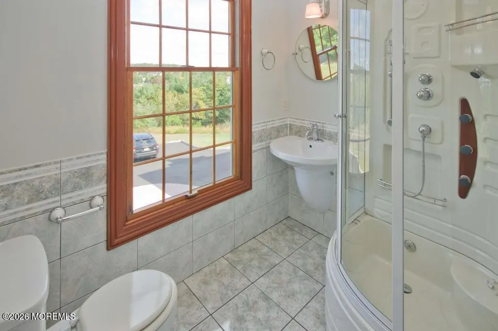
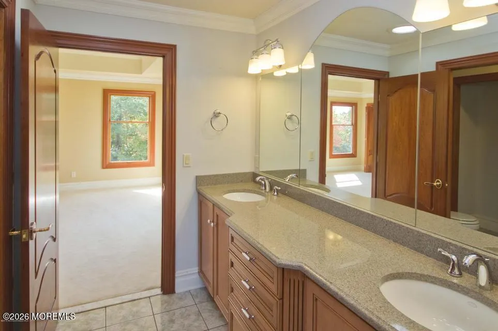
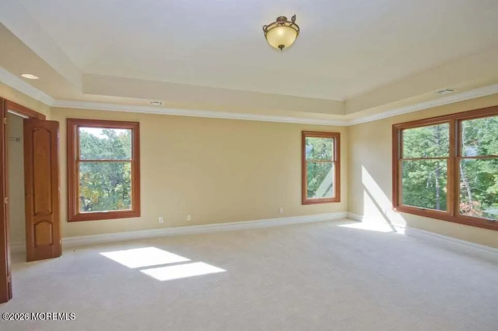
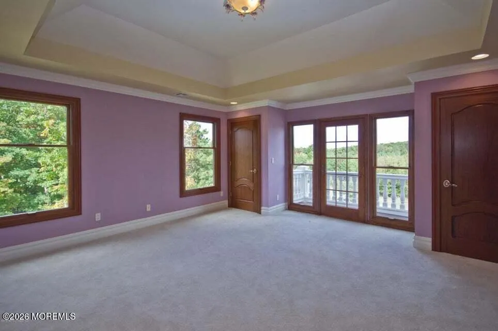
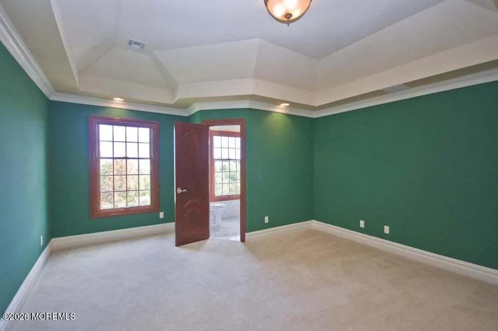
4136 sq ft. 10' ceiIng 1st floor. Luxury residence to be tailored to your vision. This stunning, TO BE BUILT colonial boasts an airy, open floor plan, to be expertly crafted on a 1.5 acres of private land in Upper Freehold. Will be Appointed w/refined features,this magnificent property will showcase Anderson windows, Brick façade, & exquisite decorative moldings. The expansive interior includes a walkout basement, Exquisite fireplace, & a three-car garage. Experience the epitome of luxury living in this To Be Built .Custom colonial. The builder's meticulous attention to detail will be evident throughout, from windows w/transoms Dbl-door entrance to the breathtaking FR. Sophisticated layout features a gourmet kitchen with quartzite countertops, a spacious primary En Suite suited for Buye Supplement for: 81 Potts Rd, Allentown, NJ 08501 FOYER * Curved Staircase (Oak-Extra Cost) * Wrought Iron Spindles (Extra Cost) * Hardwood Floors (Inlays Extra Cost) * Two Story Foyer * Oak Stained Trim (Extra Cost) FAMILY ROOM * Two Story * Hardwood Floors (Inlays Extra Cost) * Decorative Trim (Extra Cost) * Chandelier & Chandelier Lift (Extra Cost) * Back Staircase (Oak Extra Cost) * Wrought Iron Spindles (Extra Cost) * Wide Base Molding LIVING ROOM * Coffered Ceiling with Trim (Extra Cost) * Wide Base Molding * Decorative Trim (Extra Cost) * Chandelier & Chandelier Lift (Extra Cost) * Recessed Lights (Extra Cost) * Hardwood Floors (Inlays Extra Cost) * French Door (Extra Cost) DINING ROOM * Hardwood Floors (Inlays Extra Cost() * Decorative Trim Chair Rail * Wide Base Molding * Light Fixture (Extra Cost) * Wall Sconces (Extra Cost) KITCHEN * Hardwood Floors (Inlays Extra Cost) * Granite or Quartz Countertops (Allowance) * Stainless Steel Appliance (Allowance Extra Cost) * Cherry Cabinets (Allowance) * Refrigerator (Extra Cost) * Center Isle 2 Pendants (Extra Cost) DEN/STUDY * Hardwood Floors (Inlays Extra Cost) * Recessed Lights (Extra Cost) * Decorative Trim (Extra Cost) * Ceiling Fan (Extra Cost) DINETTE * Hardwood Floors (Inlays Extra) * Wide Base Molding * Light Fixture (Extra Cost) POWDER ROOM * Ceramic Tile or Porcelain Floor * Pedestal Sink * Medicine Cabinet or Mirror * Ceramic Tile or Porcelain 1/2 wall (Extra Cost) IN LAW SUITE & ENSUITE * Hardwood Floors & Inlays (Extra Cost) * Wide Base Molding * Walk in Closet * California Closet Design System (Extra Cost) * Walk in Shower * Platform Soaking Tub (Whirlpool Jets Extra Cost) SECOND FLOOR PRIMARY BEDROOM * Hardwood Floors (Inlays Extra Cost) * Vaulted Ceiling (Extra Cost) * Ceiling Fan (Extra Cost) * Chandelier (Extra Cost) * Wide Base Molding * Fireplace (Nat Gas Extra Cost) * Walk in Closet (California Closet Extra Cost) MASTER BATHROOM * Porcelain Floors * Walk in Shower Ceramic Tiled floor & Walls * Circular Whirpool Tub * Walk in Closet (California Closet Extra Cost) * Granite Vanity Tops (2) BEDROOM PRINCESS SUITE * Full Bath * Walk in Closet California Closet Extra Cost) * Hardwood Flooring (Extra Cost) * Wide Base Molding BEDROOMS JACK & JILL * Wide Base Molding * Walk in Closet (California Closet Extra Cost) * Hardwood Flooring (Extra Cost) 8 Jack & Jill Bathroom POTENTIAL FINISHED BASEMENT (Extra Cost)
| Elementary School | Middle School | High School |
|---|---|---|
| Upper Freehold Elementary School | Upper Freehold Reg Middle School | Allentown High School |
| Price History | |
|---|---|
| 6/10/2026 | Listed $1,690,000 |
General Features
| Sewer | Septic Tank |
|---|---|
| Heating | Natural Gas,Forced Air,3+ Zoned Heat |
| Cooling | Central Air,3+ Zoned AC |
| Roof | Shingle |
| Garage Spaces | 3.0 |
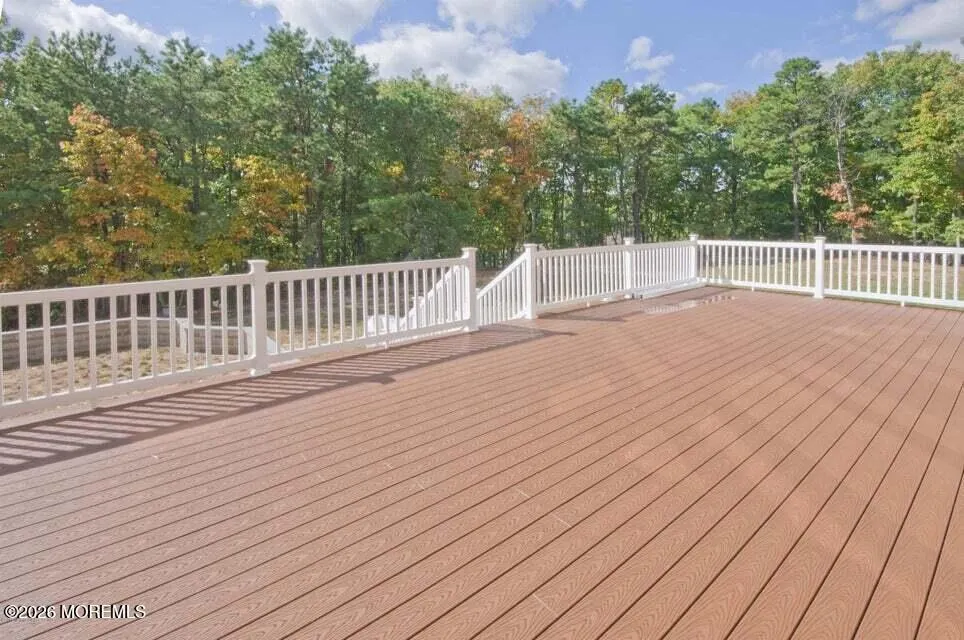
| Patio/Porch Features | Deck |
| Architectural Style | Custom,Colonial |
| Construction Materials | Synthetic Stucco |
| Year Built | 2026 |
| Stories Count | 2 |
| Topography | Level |
| Levels | 2 Story |
| Property Subtype | Single Family Residence |
| Tax Year | 2025 |
| Assoc Fee Paid Per | None |
| County | Monmouth |
| New Construction | Yes |
| Property Type | Residential |
| HOA | No |
| Attached Garage | Yes |
| Subdivision Name | Providence Est |
| Garage Y/N | Yes |
| Total Rooms | 17 |
| Full Baths | 4 |
| Status | Active |
| Directions | Old York Rd to Breza Rd to Left on Potts Rd to 81 BHHS sign on right |
| High School | Allentown |
| City | Allentown |
| Senior Community Y/N | No |
| Zoning Description | Residential,Single Family |
| MLS Area | Ellisdale |
| Lot Size Units | Acres |
| Lot Size Square Feet | 67518.0 |
| Carport Y/N | No |
| Elementary School | Upper Freehold |
| Property Attached Y/N | No |
| Land Lease Y/N | No |
| Tax Annual Amount | 4975.0 |
| Home Warranty Y/N | No |
| Middle/Junior High School | Upper Freehold Reg |
| Lease Renewal Y/N | No |
| MLS Area Minor | Upper Freehold (UPF) |
| Additional Parcels Y/N | No |
| Lease Considered Y/N | No |
| Rent Control Y/N | No |
| Standard Status | Active |
| Tax Assessed Value | 269200 |
| MobileHomeRemainsYN | No |
| Utilities@Core.Permissions | None |
| Water Body Access Y/N | None |
Interior Features
| Interior Amenities | Attic,Attic - Pull Down Stairs,Balcony,Ceilings - 9Ft+ 1st Flr,Dec Molding,In-Law Floorplan,Loft,Wet Bar,Recessed Lighting |
|---|---|
| Basement | Ceilings - High,Walk-Out Access |
| Flooring | Ceramic Tile,Marble,Wood |
| Total Fireplaces | 2 |
| Basement (Y/N) | Yes |
| Air Conditioning Y/N | Yes |
| Heating Y/N | Yes |
| Window Features | Skylight(s) |
| Fireplace Y/N | Yes |
| Half Baths | 1 |
| Laundry Features | Laundry Tub |
| Total Bedrooms | 5 |
| Main Level Bathrooms | 1 |
| Total Baths | 5 |
| Heating-Forced Air | True |
Exterior Features
| Model | Custom |
|---|---|
| Exterior Amenities | Thermal Window,Lighting |
| Parking Features | Gravel,Asphalt,Double Wide Drive,Driveway |
| Water Source | Well |
| Inclusions | Outdoor Lighting,Water Softener,Timer Thermostat,Ceiling Fan(s),Counter Top Range,Dishwasher,Double Oven,Microwave,Self/Con Clean,Stove Hood,Screens,Attic Fan,Garage Door Opener,Gas Cooking |
| Lot Size Area | 1.55 |
| Spa | No |
| Building Area Total | 4136.0 |
| Lot Size Acres | 1.55 |
| Waterfront Y/N | No |
| Door Features | French Doors,Sliding Doors |
| Crops Included Y/N | No |
| Horse Y/N | No |
| Irrigation Water Rights Y/N | No |
| Bedroom_sp_Level_co_First34 | True |
Amenities
- Foreclosure
- Views
- Short Sale
- New Construction
- Adult 55+
- Lease To Own
- No HOA Fees
- Furnished
- Primary On Main
- Air Conditioning
- Seller Finance
- Green
- Fixer Upper
- Horse
- Golf
- Fireplace
- Deck
- Garage
- Basement
- Pool
Property vs Single Family Average in 08501
Price
Taxes
Year Built
Visits
 All information is believed to be accurate but is not guaranteed. Protected by Copyright© 2026 and is owned either by the Monmouth County Association of REALTORS; or by the developers of the software, Kunversion, LLC. All rights reserved. Each office independently owned and operated.
The New Jersey Real Estate Commission requires every licensed broker or salesperson with whom you list your property to give you a copy of this notice. The purpose is to help you comply with the New Jersey Law
All information is believed to be accurate but is not guaranteed. Protected by Copyright© 2026 and is owned either by the Monmouth County Association of REALTORS; or by the developers of the software, Kunversion, LLC. All rights reserved. Each office independently owned and operated.
The New Jersey Real Estate Commission requires every licensed broker or salesperson with whom you list your property to give you a copy of this notice. The purpose is to help you comply with the New Jersey Law
 The data relating to real estate for sale on this web site comes from the participating brokers of the South Jersey Shore MLS. Any use of search facilities of data on the site, other than a consumer looking to purchase real estate, is prohibited. Information displayed on this web site is Deemed Reliable But Not Guaranteed. This data is updated daily.
 © BRIGHT, All Rights Reserved
