
Address
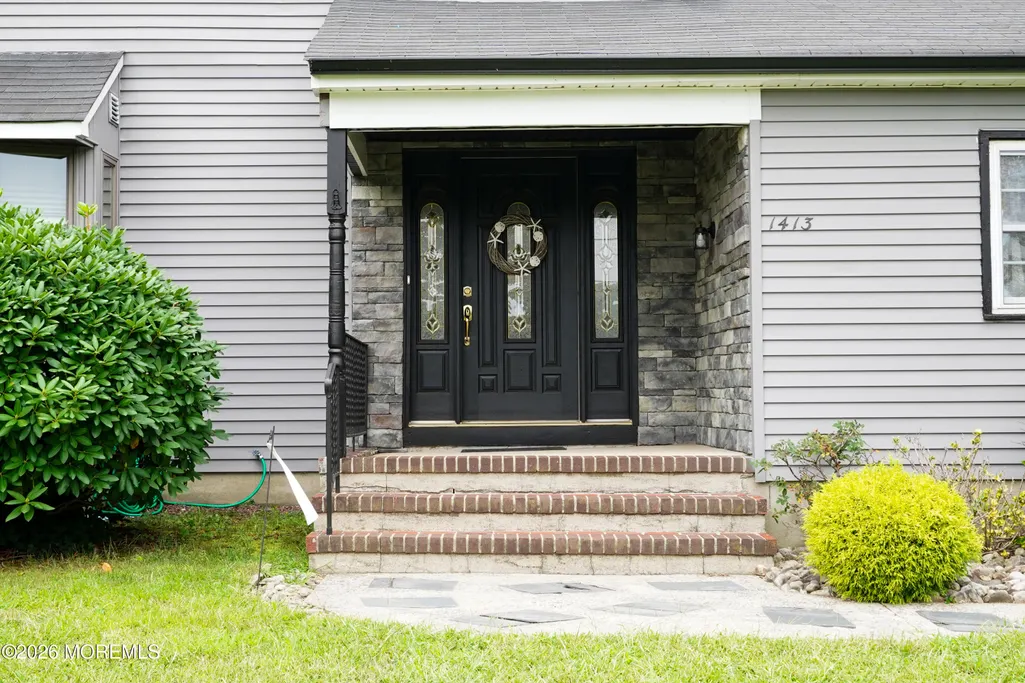
1413 Stanley Drive, Wall, NJ
Price
$ 899,000
Property Attributes
- MLS#22627716
- TypeSingle Family
- Listing Status Active
- CountyMONMOUTH
- CityWall
- AreaWall
- NeighborhoodRockerfeller Es
- Zip07719
- StyleColonial
- Year Built1972
- Taxes$ 10709
- Price$ 899,000
- Bedrooms3
- Full Bathrooms2
- Half Bathrooms1
- Sqr Footage2194
Data Source:
Monmouth Ocean Regional REALTORS® (MOMLS)
Property Description
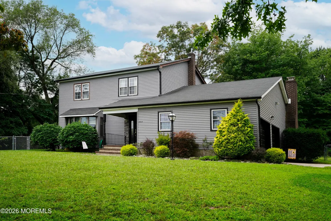
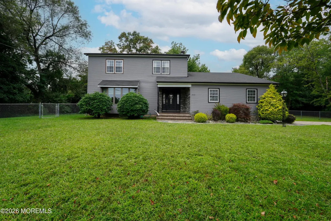
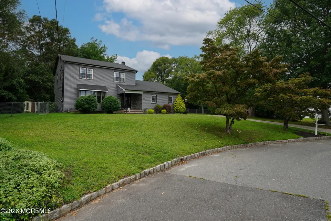
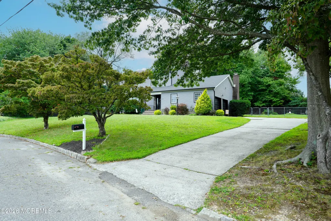
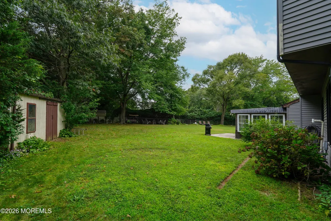
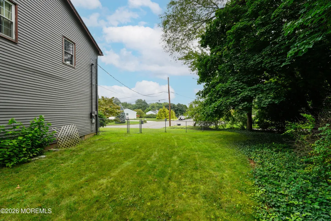
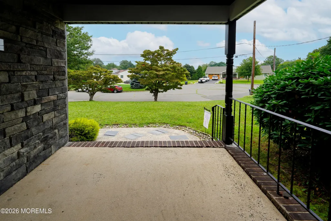
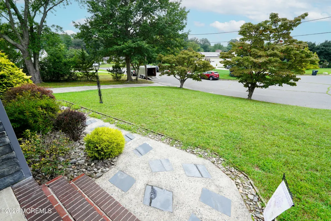
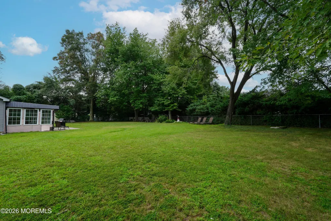
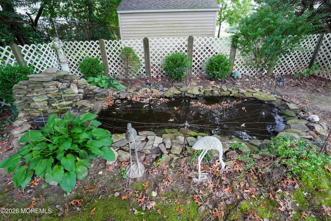
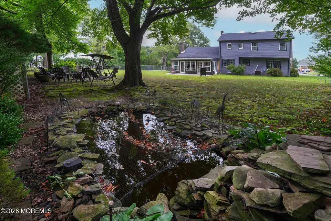
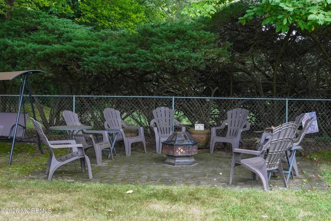
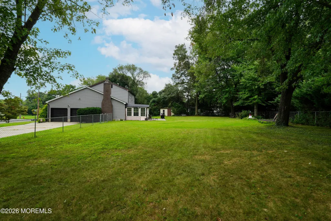
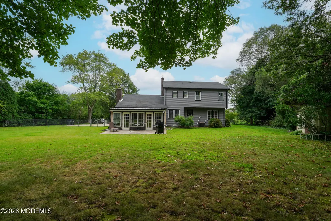
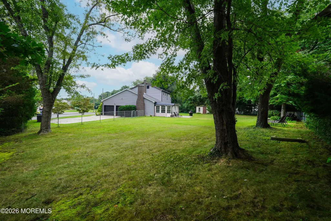
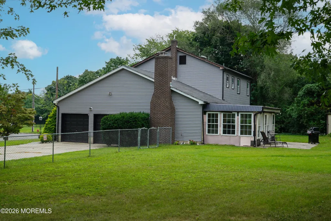
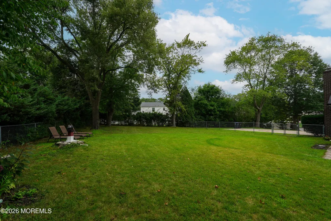
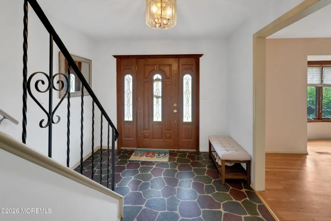
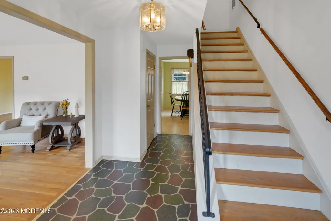
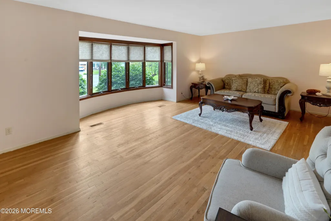
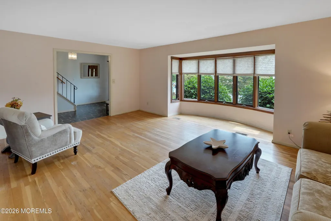
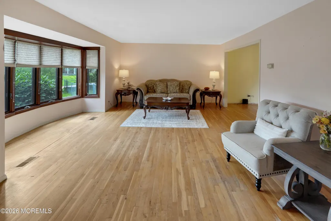
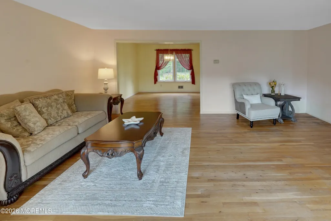
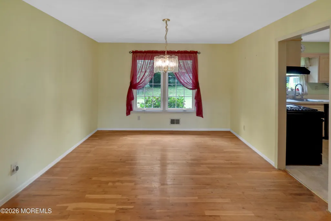
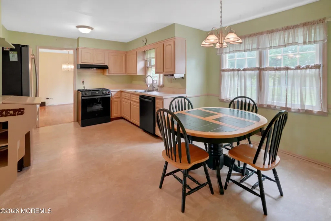
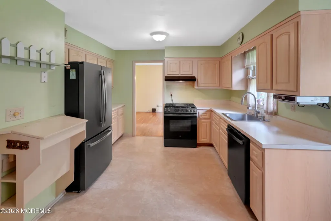
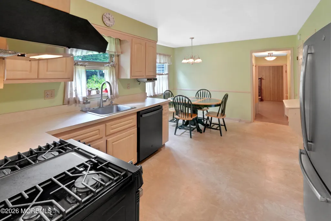
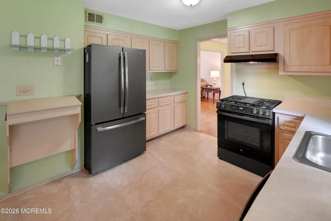
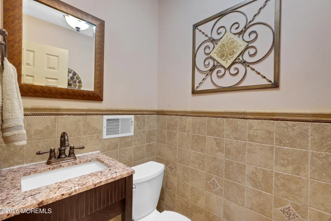
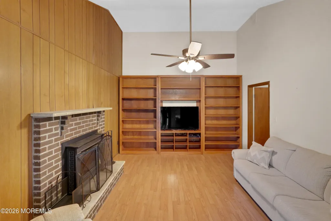
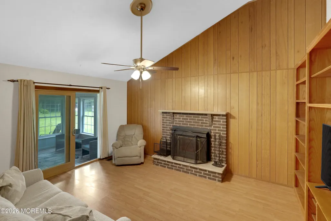
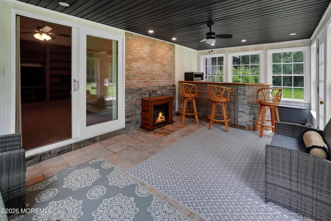
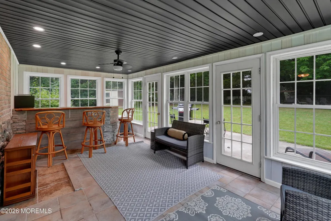
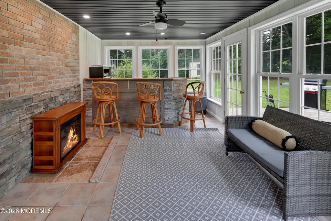
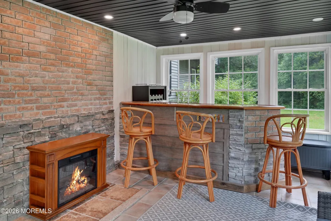
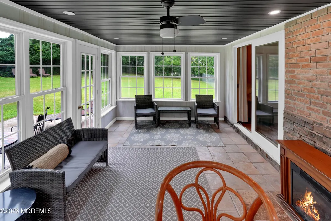
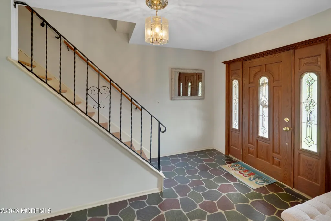
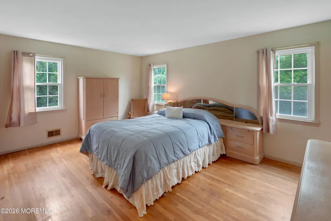
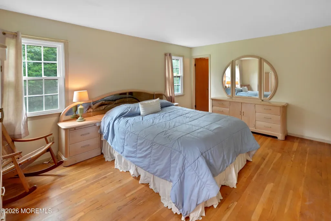
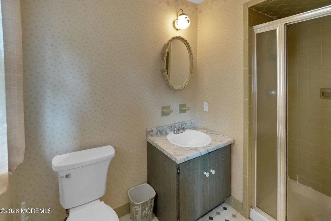
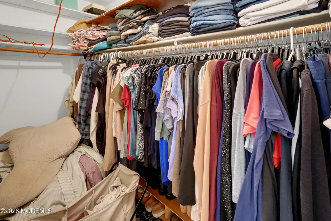
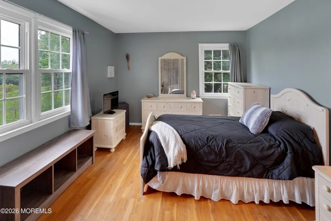
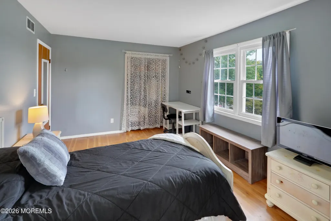
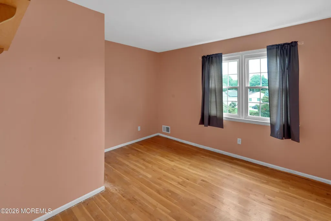
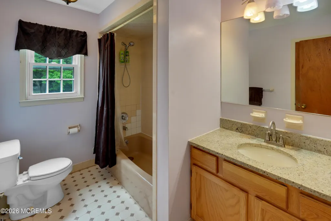
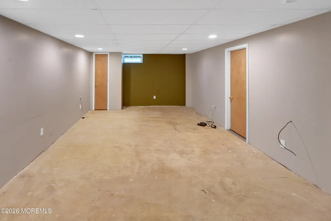
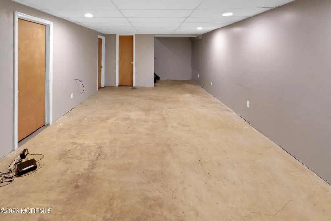
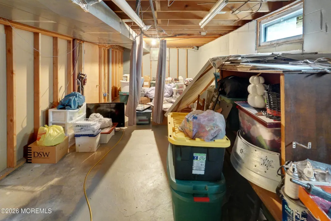
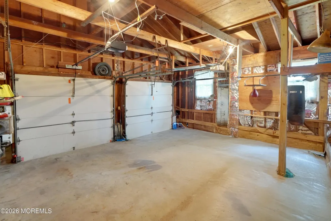
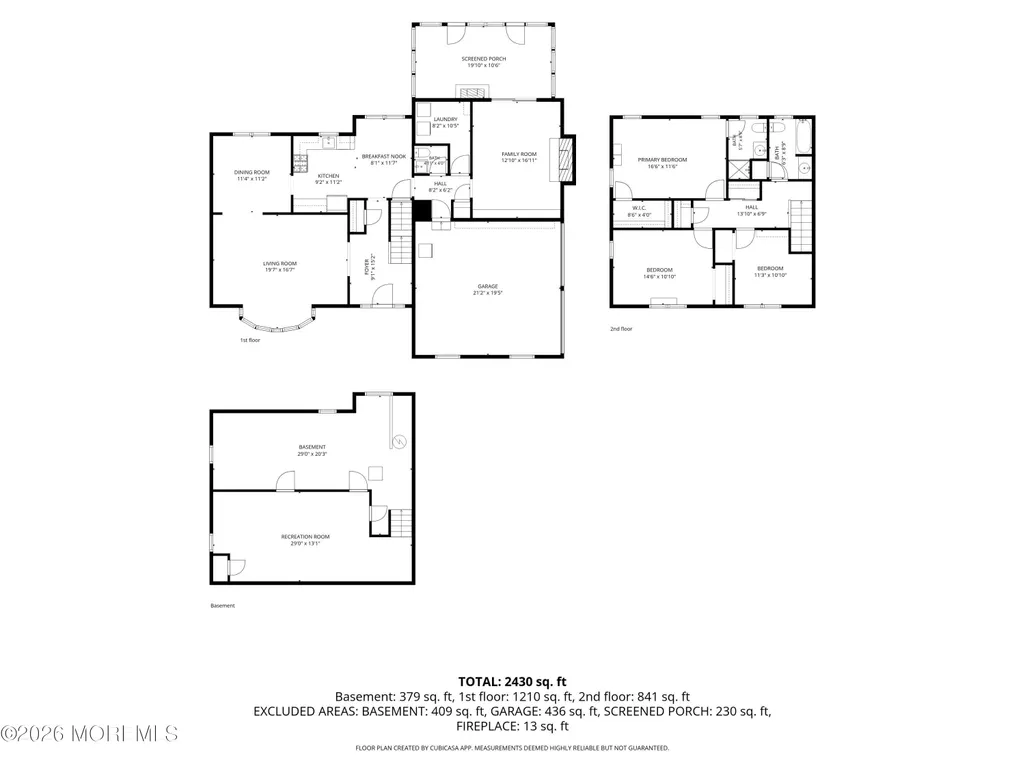
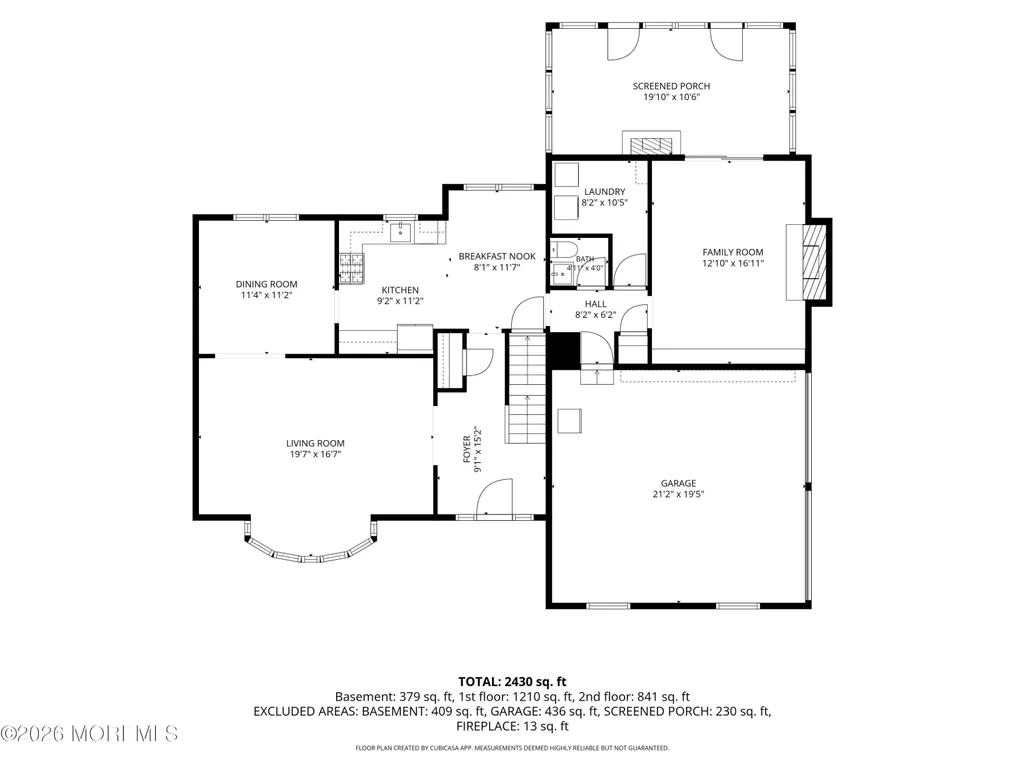
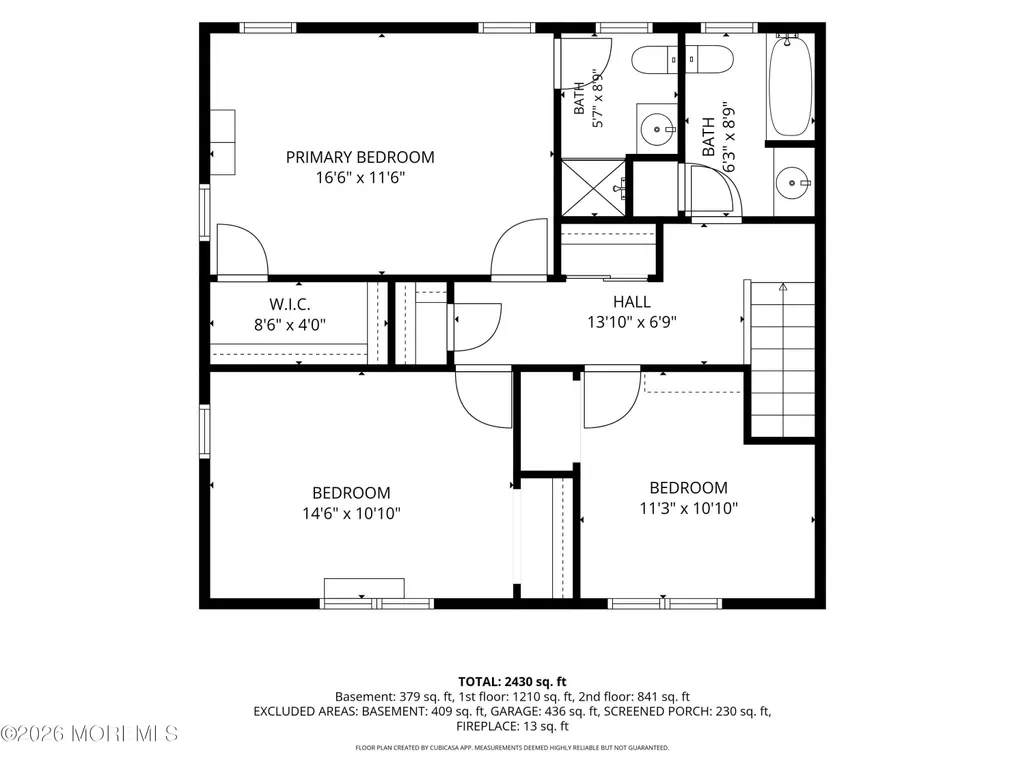
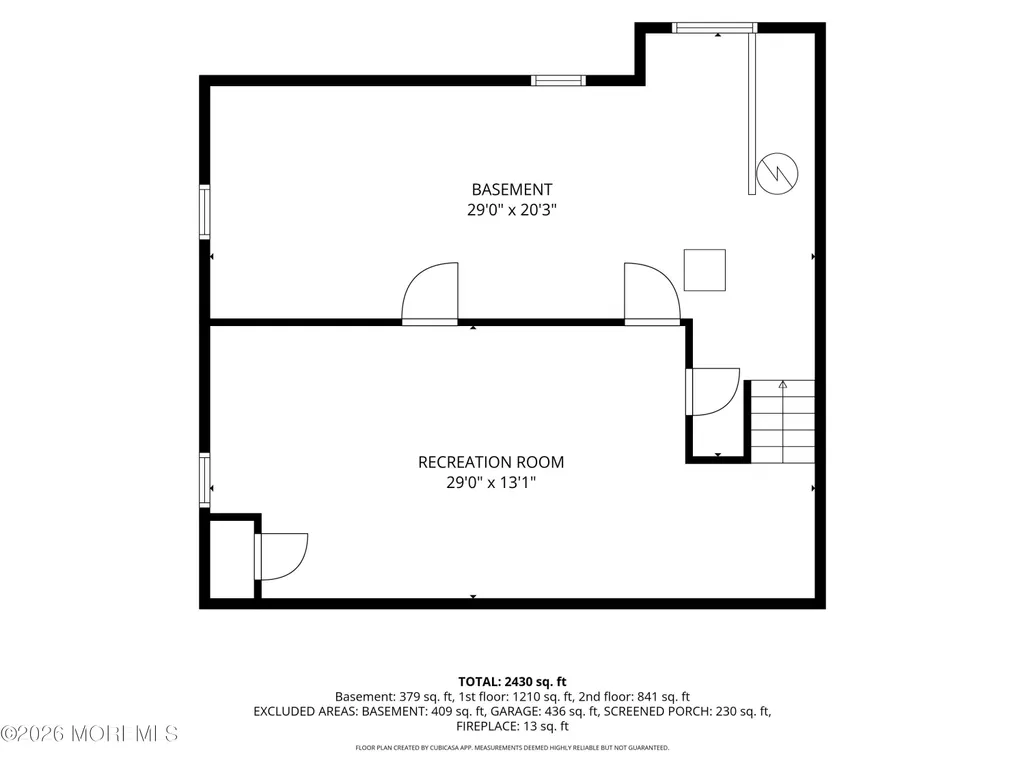
Opportunity awaits!! Bring your vision to this spacious Colonial in desirable Rockefeller Estates. With it's solid bones and classic charm, this home is ready for a fresh new look and your own personal touches. Set on an impressive 151' x 151' lot , the back yard is just begging for a pool! This inviting three-bedroom, two-and-a-half-bath home offers the perfect blend of comfort, space and outdoor enjoyment. Nestled on a quiet cul-de-sac, in a beautiful park-like setting, the 2,194-square-foot home features a generous size living room, formal dining room, an eat-in kitchen with updated appliances, pantry & a laundry room. The spacious great room is designed for intimate nights or festive gatherings, with cathedral ceilings, custom built-ins, and a cozy wood-burning fireplace. Step into the light filled sun room surrounded by walls of windows and complete with a built-in bar; an ideal spot for entertaining or relaxing while overlooking the expansive private grounds. A partially finished basement provides additional living space with a separate mechanical and storage area, while the two-car garage features a convenient walk-up loft for even more storage! The second floor features a primary bedroom with en-suite bath, offering comfort and convenience, two additional bedrooms, another full bath with tub and classic hardwood floors throughout. Outside, there is a storage shed and a fully fenced-in yard. A serene koi pond adds a touch of tranquility, while the fire pit sets the scene for intimate gatherings on fall crips evenings. Set in a peaceful, park-like setting this home offers a wonderful sense of space, privacy and tranquility. Close to Rt. 18, Rt.34 and the GSP, this is a commuters dream location. Just minutes to the Jersey Shore beaches, parks, golf, shopping and more make this a prime location for all to enjoy! Come preview it today and be "Home for the Holidays."
| Elementary School | Middle School | High School |
|---|---|---|
| Central Elementary School | Wall Intermediate Middle School | Wall High School |
| Price History | |
|---|---|
| 9/3/2026 | Listed $899,000 |
General Features
| Sewer | Public Sewer |
|---|---|
| Heating | Natural Gas,Forced Air |
| Cooling | Central Air |
| Roof | Shingle |
| Garage Spaces | 2.0 |
| Patio/Porch Features | Porch - Open,Patio |
| Architectural Style | Colonial |
| Construction Materials | Stone |
| Exclusions | Personal Property |
| Year Built | 1972 |
| Stories Count | 2 |
| Topography | Level |
| Property Subtype | Single Family Residence |
| Tax Year | 2025 |
| County | Monmouth |
| New Construction | No |
| Property Type | Residential |
| HOA | No |
| Attached Garage | Yes |
| Subdivision Name | Rockerfeller Es |
| Garage Y/N | Yes |
| Other Structures | Shed,Shed(s) |
| Total Rooms | 14 |
| Full Baths | 2 |
| Status | Active |
| Directions | Belmar Blvd,to Gully Road,to right on Brighton,to Left Rockefeller,to Right on Alicia,to Right on Stanley. |
| High School | Wall |
| City | Wall |
| Senior Community Y/N | No |
| Zoning Description | Residential,Single Family |
| MLS Area | None |
| Carport Y/N | No |
| Elementary School | Central |
| Property Attached Y/N | No |
| Land Lease Y/N | No |
| Tax Annual Amount | 10709.0 |
| Home Warranty Y/N | No |
| Middle/Junior High School | Wall Intermediate |
| Lease Renewal Y/N | No |
| MLS Area Minor | Wall (WAL) |
| Additional Parcels Y/N | No |
| Lease Considered Y/N | No |
| Rent Control Y/N | No |
| Standard Status | Active |
| MobileHomeRemainsYN | No |
| Utilities@Core.Permissions | None |
| Water Body Access Y/N | None |
Interior Features
| Interior Amenities | Attic,Center Hall,Recessed Lighting |
|---|---|
| Basement | Full,Partially Finished |
| Flooring | Vinyl,Ceramic Tile,Wood |
| Total Fireplaces | 1 |
| Basement (Y/N) | Yes |
| Air Conditioning Y/N | Yes |
| Heating Y/N | Yes |
| Window Features | Bay/Bow Window |
| Fireplace Y/N | Yes |
| Half Baths | 1 |
| Total Bedrooms | 3 |
| Main Level Bathrooms | 1 |
| Total Baths | 3 |
| Heating-Forced Air | True |
Exterior Features
| Fencing | Fence |
|---|---|
| Parking Features | Storage Above,Asphalt,Double Wide Drive,Off Street |
| Lot Features | Oversized,Cul-De-Sac,Irregular Lot |
| Water Source | Public |
| Inclusions | Outdoor Lighting,Washer,Window Treatments,Blinds/Shades,Ceiling Fan(s),Dishwasher,Dryer,Light Fixtures,Self/Con Clean,Stove,Refrigerator,Screens,Attic Fan,Fireplace Equipment,Garage Door Opener,Gas C |
| Spa | No |
| Building Area Total | 2194.0 |
| Lot Dimensions | 151 x 151 |
| Waterfront Y/N | No |
| Door Features | Sliding Doors |
| Crops Included Y/N | No |
| Horse Y/N | No |
| Irrigation Water Rights Y/N | No |
Amenities
- Foreclosure
- Views
- Short Sale
- New Construction
- Adult 55+
- Lease To Own
- No HOA Fees
- Furnished
- Primary On Main
- Air Conditioning
- Seller Finance
- Green
- Fixer Upper
- Horse
- Golf
- Fireplace
- Deck
- Garage
- Basement
- Pool
Property vs Single Family Average in 07719
Price
Taxes
Year Built
Visits
 All information is believed to be accurate but is not guaranteed. Protected by Copyright© 2026 and is owned either by the Monmouth County Association of REALTORS; or by the developers of the software, Kunversion, LLC. All rights reserved. Each office independently owned and operated.
The New Jersey Real Estate Commission requires every licensed broker or salesperson with whom you list your property to give you a copy of this notice. The purpose is to help you comply with the New Jersey Law
All information is believed to be accurate but is not guaranteed. Protected by Copyright© 2026 and is owned either by the Monmouth County Association of REALTORS; or by the developers of the software, Kunversion, LLC. All rights reserved. Each office independently owned and operated.
The New Jersey Real Estate Commission requires every licensed broker or salesperson with whom you list your property to give you a copy of this notice. The purpose is to help you comply with the New Jersey Law
 The data relating to real estate for sale on this web site comes from the participating brokers of the South Jersey Shore MLS. Any use of search facilities of data on the site, other than a consumer looking to purchase real estate, is prohibited. Information displayed on this web site is Deemed Reliable But Not Guaranteed. This data is updated daily.
 © BRIGHT, All Rights Reserved
