









Address
36 Charleston Street, Farmingdale, NJ
Price
$ 1,124,910
Property Attributes
- MLS#22629332
- TypeSingle Family
- Listing Status Active
- CountyMONMOUTH
- CityFarmingdale
- AreaHowell
- NeighborhoodFarmingdale
- Zip07727
- StyleShore Colonial
- Year Built2025
- Taxes$ 16689
- Price$ 1,124,910
- Bedrooms4
- Full Bathrooms3
- Half Bathrooms1
- Lot Size0.33 Acres
Data Source:
Monmouth Ocean Regional REALTORS® (MOMLS)
Property Description
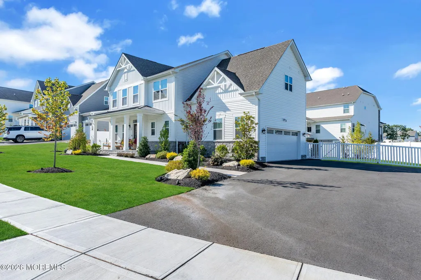
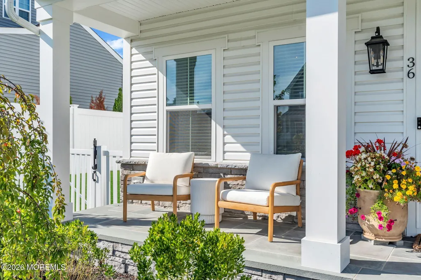
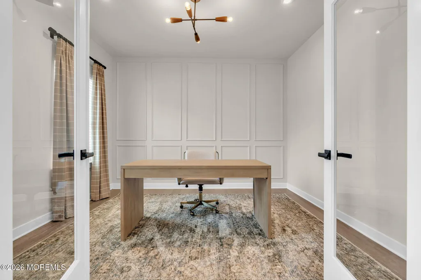
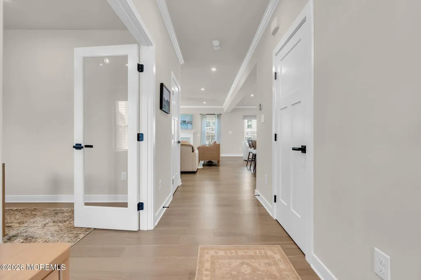
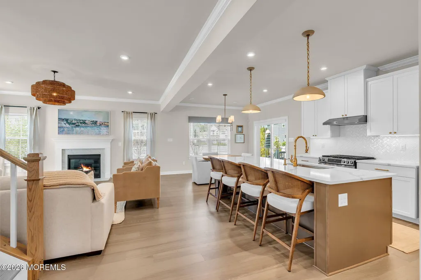
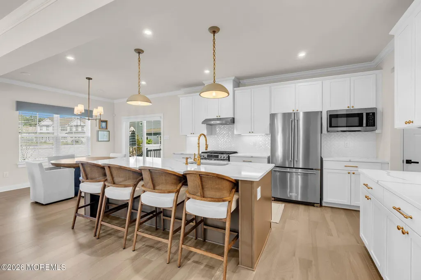
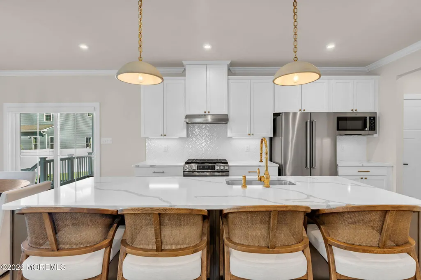
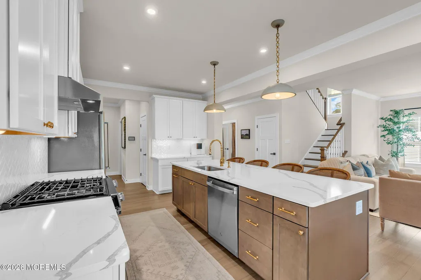
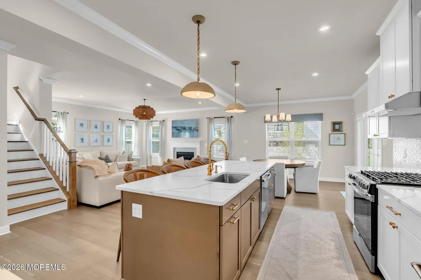
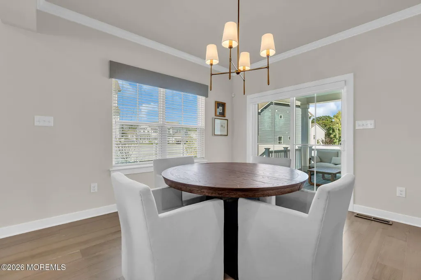
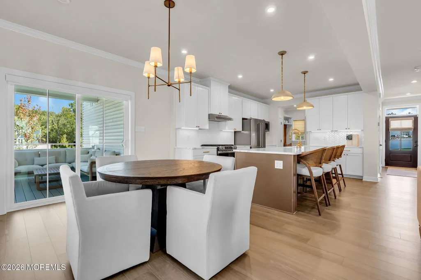
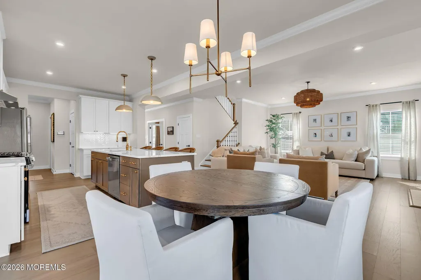
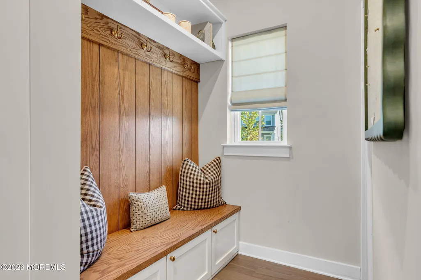
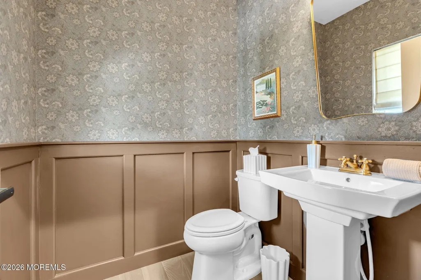
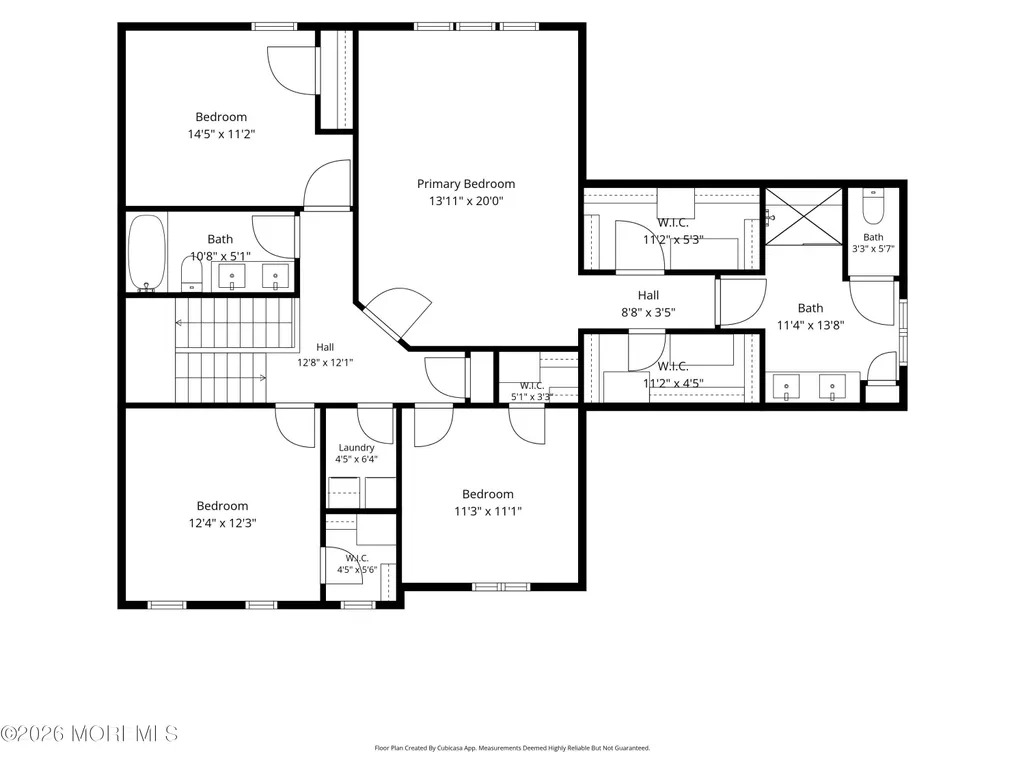
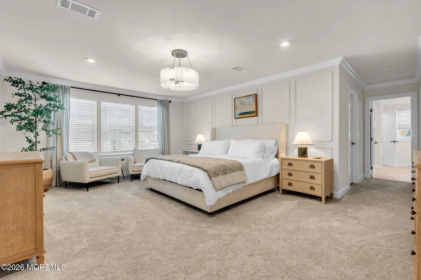
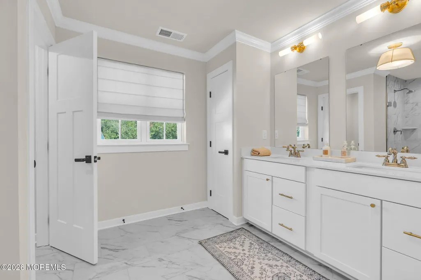
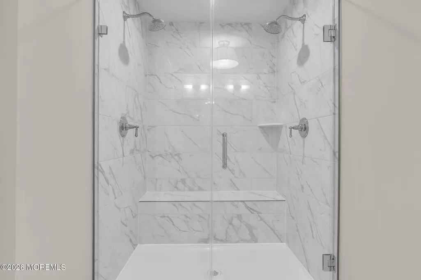
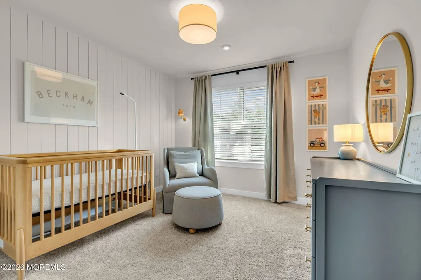
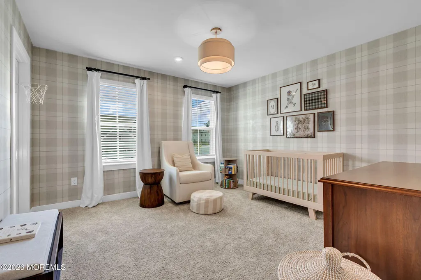
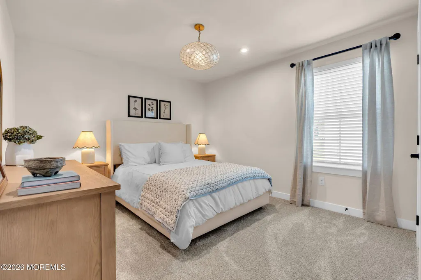
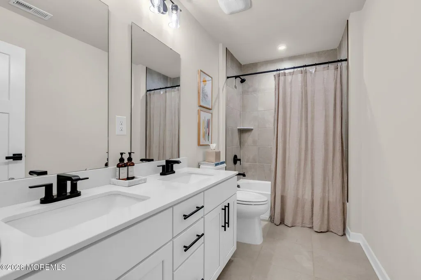
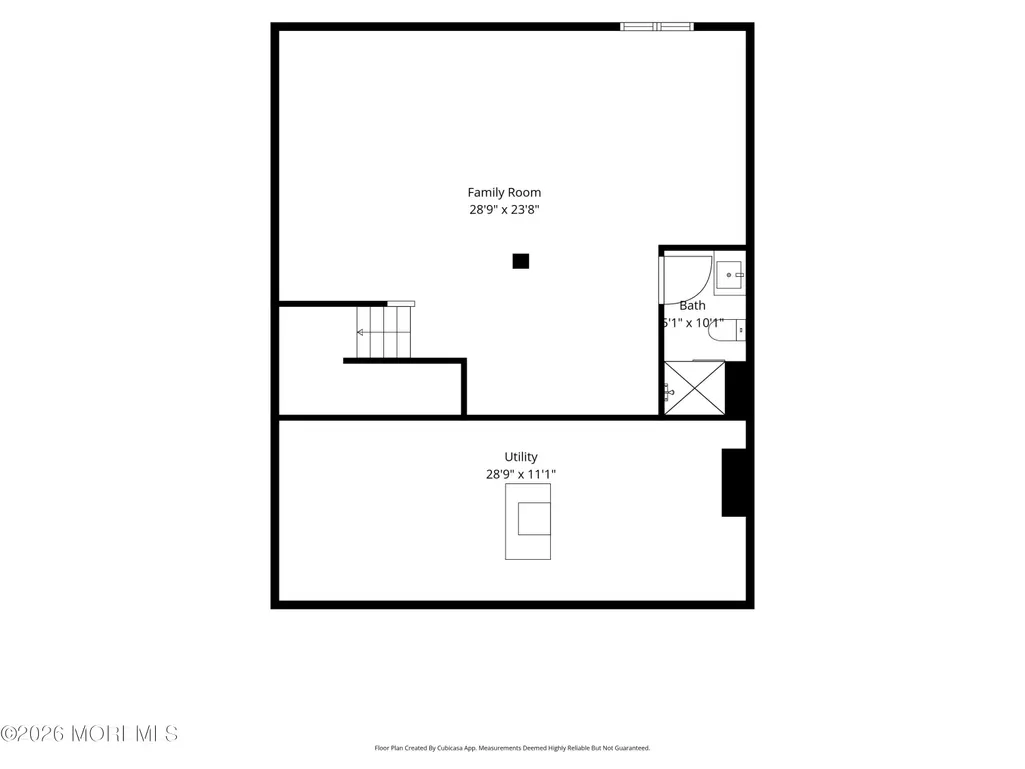
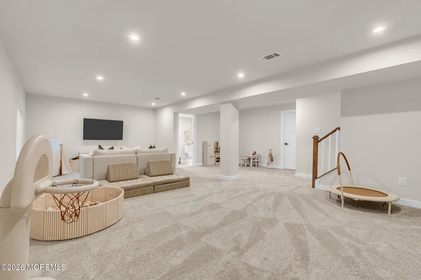
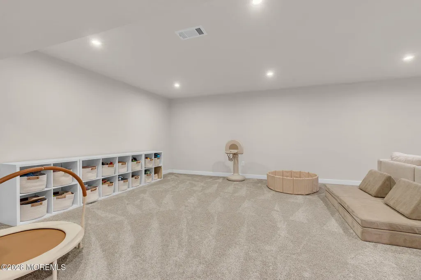
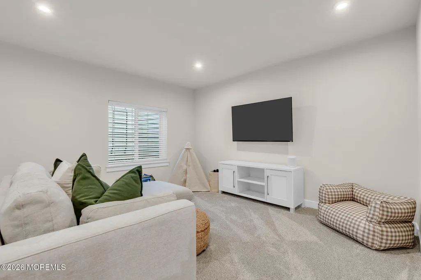
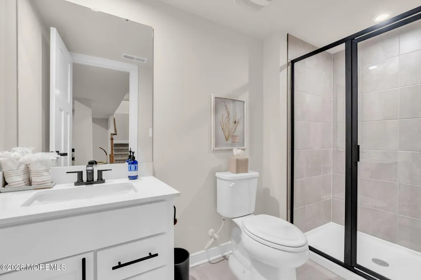
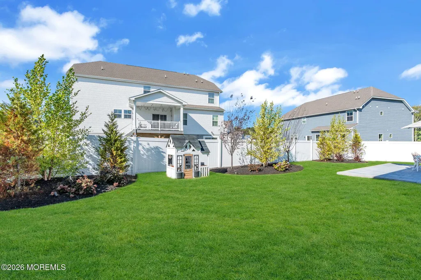
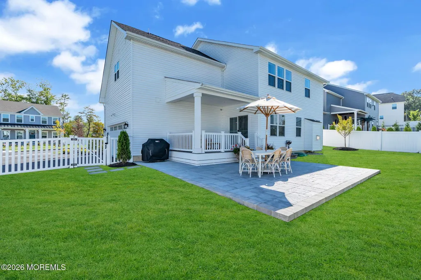
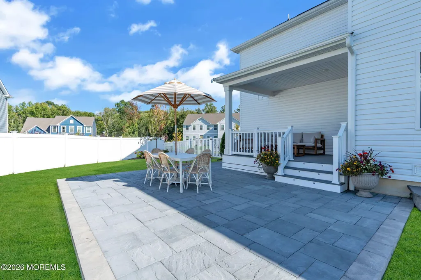
Built in 2025 and beautifully enhanced beyond the original construction, 36 Charleston Street offers the rare opportunity to enjoy a newer home where the finishing touches have already been done. From the inviting bluestone front porch and manicured landscaping to the thoughtfully designed interior, this 4-bedroom, 3.5-bath home is stylish, sophisticated and completely move-in ready. Step inside to a bright and welcoming interior where warm wood tones, crisp millwork and carefully selected finishes create a timeless feel. Just off the foyer, a dedicated home office makes an immediate impression with elegant picture-frame molding and glass French doors. Engineered wood floors lead to the heart of the home—an expansive open-concept kitchen and living area designed for both everyday living and effortless entertaining. The beautifully appointed kitchen features crisp white cabinetry, stainless steel appliances, a striking tile backsplash and an oversized center island with generous seating, accented by warm wood tones and brass finishes. The adjoining dining area opens directly to the outdoor living space, while the spacious family room, centered around a fireplace, creates an inviting place to gather. Crown molding, recessed lighting and a charming mudroom area with a custom built-in bench and storage add to the home's thoughtful details. Upstairs, four bedrooms include an impressive primary suite—a serene retreat with picture-frame molding, crown molding and ample space for a sitting area. The ensuite bath features a double vanity, an oversized glass-enclosed shower with dual showerheads, and a private water closet. And there's still more. The expansive finished lower level with a full bath dramatically extends the home's living space, offering tremendous flexibility for recreation, media, fitness, play, and more. Outside, the property is just as inviting. A covered rear porch overlooks a spacious paver patio and beautifully landscaped, fully fenced, level backyard—an ideal setting for outdoor dining, entertaining, play or simply relaxing at home. With beautifully finished living space on three levels, an attached 2-car garage with epoxy floor and indoor and outdoor spaces designed to be enjoyed, 36 Charleston Street combines the appeal of newer construction with the warmth and character of a home where every detail already feels complete.
| Elementary School | Middle School | High School |
|---|---|---|
| Ardena Elementary School | Howell North Middle School | Howell Hs |
| Price History | |
|---|---|
| 9/16/2026 | Listed $1,124,910 |
General Features
| Sewer | Public Sewer |
|---|---|
| Heating | Natural Gas,Forced Air,2 Zoned Heat |
| Cooling | Central Air,2 Zoned AC |
| Roof | Shingle |
| HOA Fee | 55.0 |
| Garage Spaces | 2.0 |
| Association Fee Includes | Common Area |
| Patio/Porch Features | Deck,Porch - Covered,Patio |
| Architectural Style | Shore Colonial |
| Construction Materials | Stone |
| Exclusions | Garage Refrigerator; (3) TVs and Brackets; Light fixture in primary bedroom |
| Year Built | 2025 |
| Stories Count | 2 |
| Property Subtype | Single Family Residence |
| Tax Year | 2025 |
| Assoc Fee Paid Per | Monthly |
| County | Monmouth |
| New Construction | No |
| Property Type | Residential |
| HOA | Yes |
| Attached Garage | Yes |
| Subdivision Name | None |
| Garage Y/N | Yes |
| Total Rooms | 15 |
| Full Baths | 3 |
| Status | Active |
| Directions | Yellowbrook Rd to Charleston St |
| High School | Howell HS |
| City | Farmingdale |
| Senior Community Y/N | No |
| Zoning Description | Residential,Single Family |
| MLS Area | None |
| Lot Size Units | Acres |
| Lot Size Square Feet | 14374.8 |
| Carport Y/N | No |
| Elementary School | Ardena |
| Property Attached Y/N | No |
| Land Lease Y/N | No |
| Tax Annual Amount | 16689.0 |
| Home Warranty Y/N | No |
| Middle/Junior High School | Howell North |
| Lease Renewal Y/N | No |
| MLS Area Minor | Howell (HOW) |
| Additional Parcels Y/N | No |
| Lease Considered Y/N | No |
| Rent Control Y/N | No |
| Virtual Tour | https://media.motioncitymedia.com/sites/u/eaojxvay |
| Standard Status | Active |
| MobileHomeRemainsYN | No |
| Utilities@Core.Permissions | None |
| Water Body Access Y/N | None |
Interior Features
| Interior Amenities | Attic,Built-in Features,Ceilings - 9Ft+ 1st Flr,Dec Molding,Recessed Lighting |
|---|---|
| Basement | Finished,Full,Heated |
| Flooring | Engineered Hardwood,Carpet,Ceramic Tile |
| Total Fireplaces | 1 |
| Basement (Y/N) | Yes |
| Air Conditioning Y/N | Yes |
| Heating Y/N | Yes |
| Fireplace Y/N | Yes |
| Half Baths | 1 |
| Total Bedrooms | 4 |
| Main Level Bathrooms | 1 |
| Total Baths | 4 |
| Heating-Forced Air | True |
Exterior Features
| Exterior Amenities | Underground Sprinkler System |
|---|---|
| Fencing | Fence |
| Parking Features | Electric Vehicle Charging Station(s),Double Wide Drive,Driveway,Off Street,On Street |
| Lot Features | Fenced Area |
| Water Source | Public |
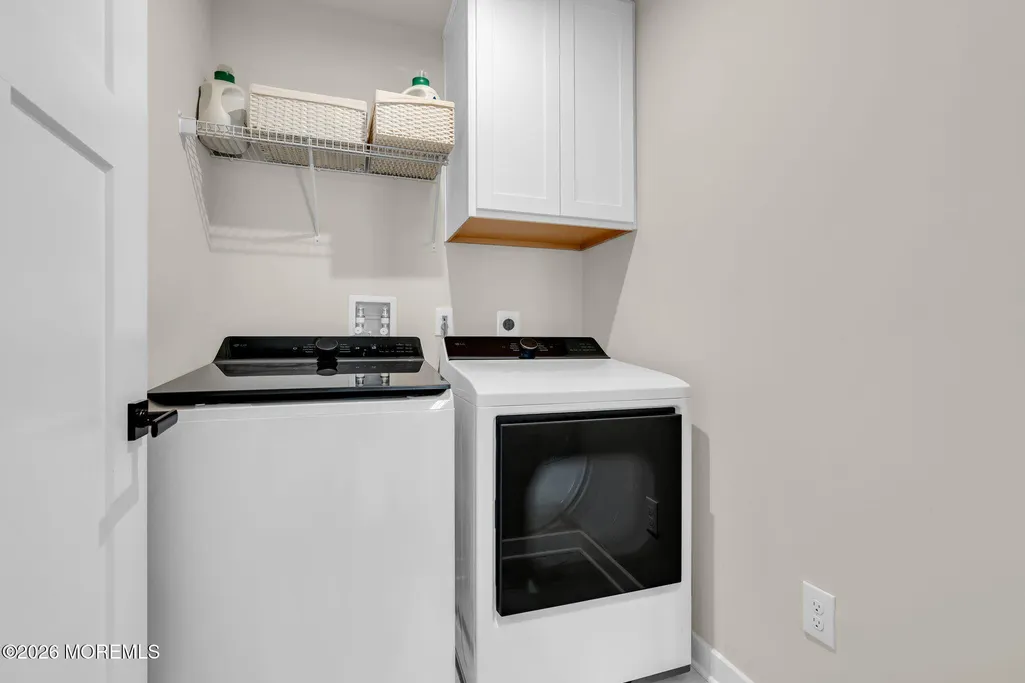
| Inclusions | Washer,Window Treatments,Blinds/Shades,Dishwasher,Dryer,Light Fixtures,Microwave,Security System,Stove,Stove Hood,Refrigerator,Screens,Garbage Disposal,Garage Door Opener,Gas Cooking |
| Lot Size Area | 0.33 |
| Spa | No |
| Lot Size Acres | 0.33 |
| Waterfront Y/N | No |
| Door Features | Sliding Doors |
| Crops Included Y/N | No |
| Horse Y/N | No |
| Irrigation Water Rights Y/N | No |
Amenities
- Foreclosure
- Views
- Short Sale
- New Construction
- Adult 55+
- Lease To Own
- No HOA Fees
- Furnished
- Primary On Main
- Air Conditioning
- Seller Finance
- Green
- Fixer Upper
- Horse
- Golf
- Fireplace
- Deck
- Garage
- Basement
- Pool
Property vs Single Family Average in 07727
Price
Taxes
Year Built
Visits
 All information is believed to be accurate but is not guaranteed. Protected by Copyright© 2026 and is owned either by the Monmouth County Association of REALTORS; or by the developers of the software, Kunversion, LLC. All rights reserved. Each office independently owned and operated.
The New Jersey Real Estate Commission requires every licensed broker or salesperson with whom you list your property to give you a copy of this notice. The purpose is to help you comply with the New Jersey Law
All information is believed to be accurate but is not guaranteed. Protected by Copyright© 2026 and is owned either by the Monmouth County Association of REALTORS; or by the developers of the software, Kunversion, LLC. All rights reserved. Each office independently owned and operated.
The New Jersey Real Estate Commission requires every licensed broker or salesperson with whom you list your property to give you a copy of this notice. The purpose is to help you comply with the New Jersey Law
 The data relating to real estate for sale on this web site comes from the participating brokers of the South Jersey Shore MLS. Any use of search facilities of data on the site, other than a consumer looking to purchase real estate, is prohibited. Information displayed on this web site is Deemed Reliable But Not Guaranteed. This data is updated daily.
 © BRIGHT, All Rights Reserved
