



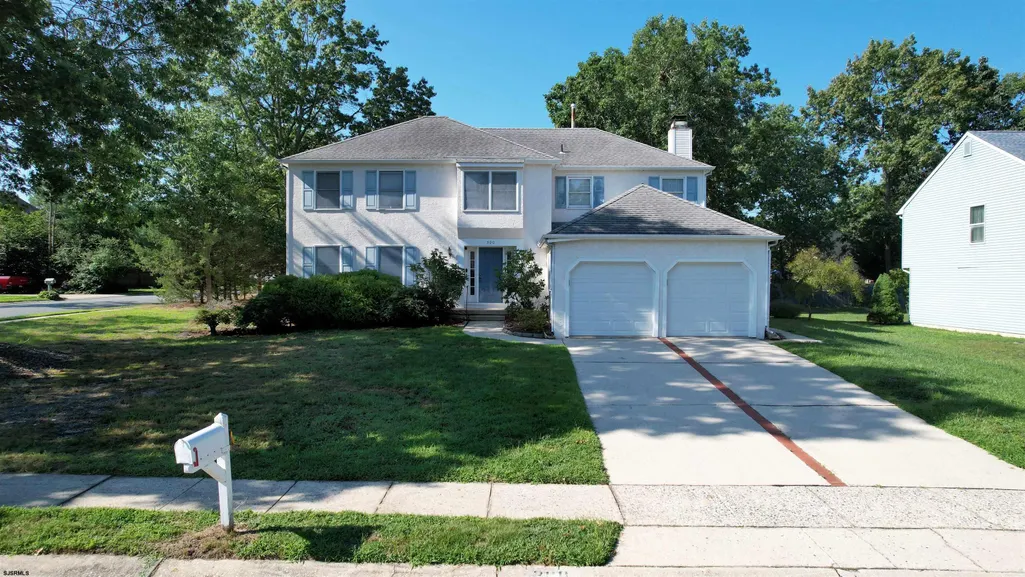
Address
300 Gravel Bend, Egg Harbor Township, NJ
Price
$ 469,900
Property Attributes
- MLS#611101
- TypeSingle Family
- Listing Status Active
- CountyATLANTIC
- CityEgg Harbor Township
- AreaEgg Harbor Twp
- NeighborhoodShires
- Zip08234
- Style2 Story
- Year Built1989
- Taxes$ 8697
- Price$ 469,900
- Bedrooms4
- Full Bathrooms2
- Half Bathrooms1
- Sqr Footage2692
Data Source:
South Jersey Shore Regional MLS (SJSRMLS)
Property Description
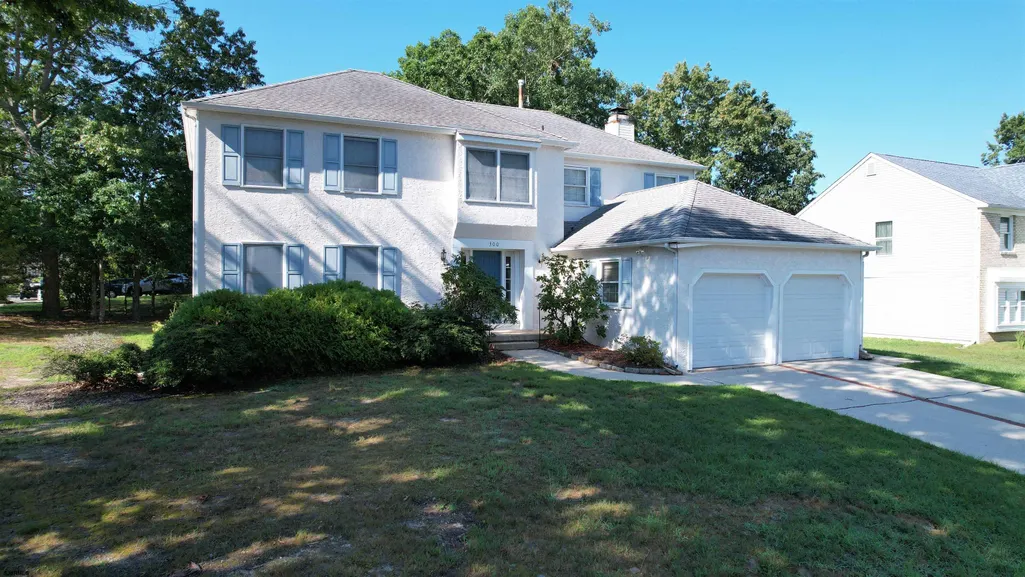
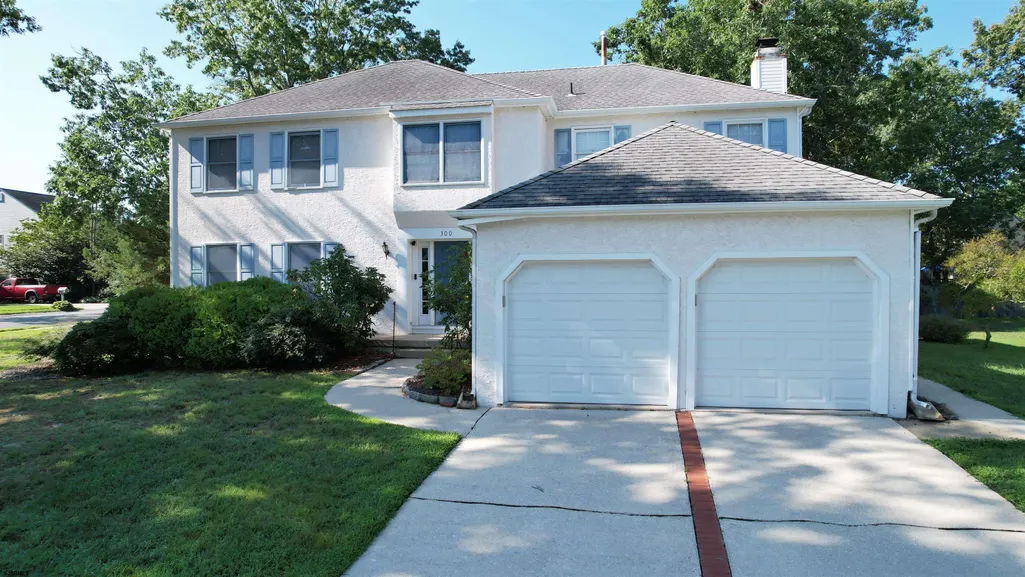
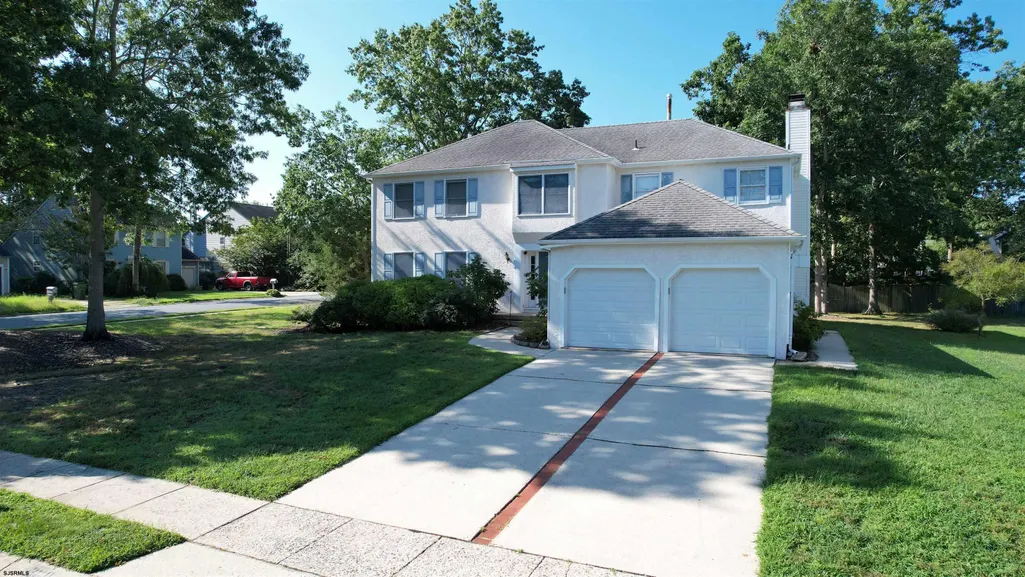
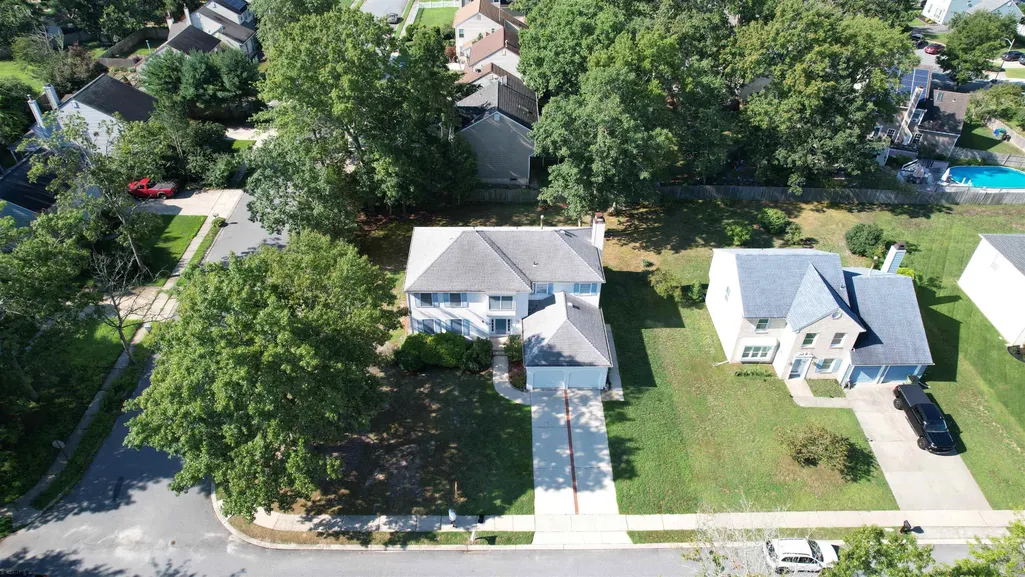
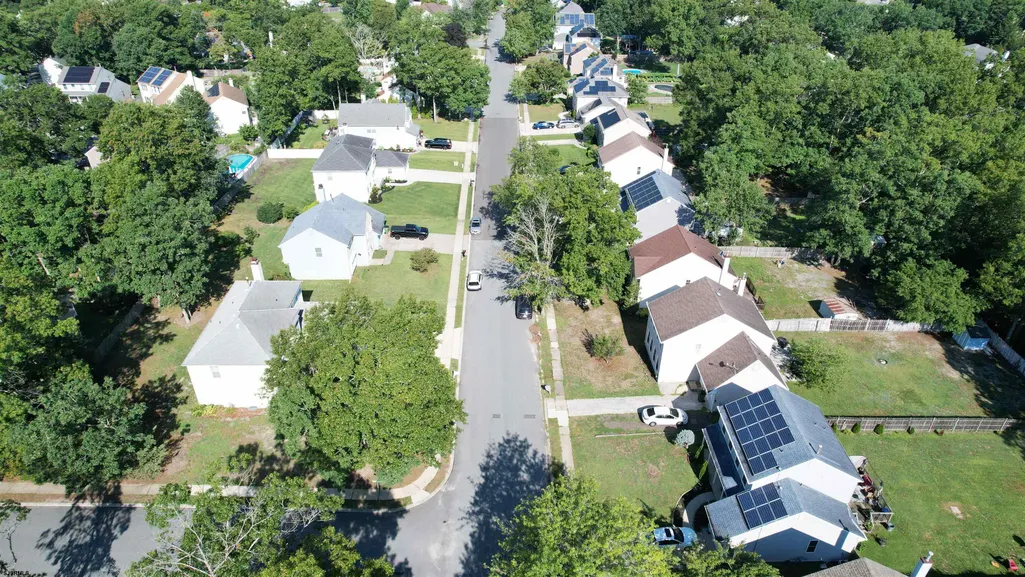
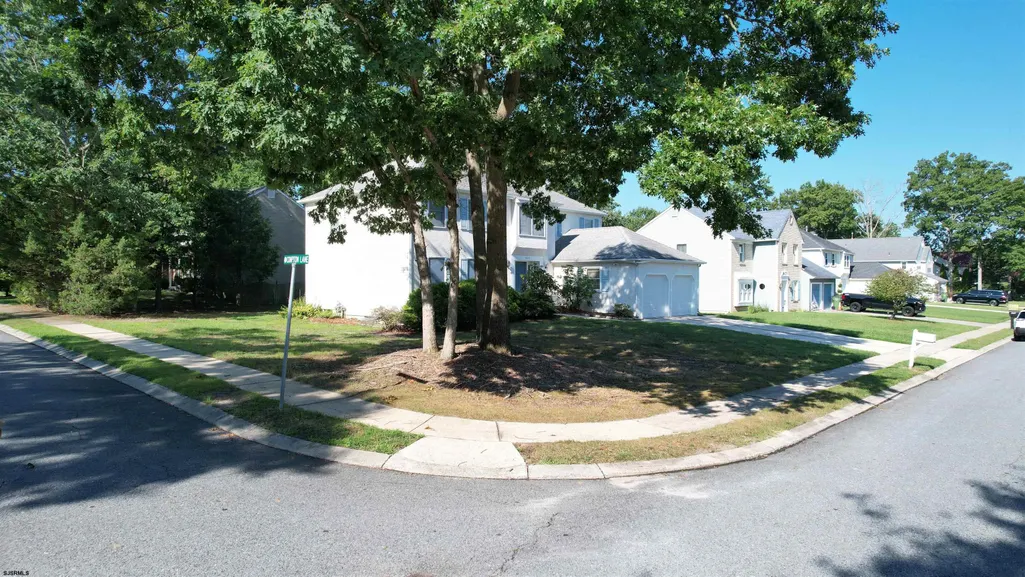
Welcome to this stately Grand Shire home, one of the largest models available, perfectly situated on a premium corner lot. An elegant stucco facade and classic hip roof deliver exceptional curb appeal. Step inside the grand foyer to find a formal sunken living room that flows seamlessly into the elegant dining area. The heart of the home features a spacious eat-in kitchen overlooking a cozy, sunken family room, complete with a dramatic stone fireplace and a wet barâperfect for entertaining. Just steps away, a convenient powder room connects to a versatile utility room, which includes a custom shower ideal for a pet-washing station. Upstairs, discover three oversized secondary bedrooms alongside a massive primary suite boasting a private bath and an expansive walk-in closet. A two-car garage offers direct access to the main level, while the massive, partially finished basement provides endless potential to customize to your exact needs.
| Price History | |
|---|---|
| 8/21/2026 | Listed $469,900 |
General Features
| Fireplaces | Built-In,Family Room |
|---|---|
| Water | Public |
| Sewer | Public Sewer |
| Heating | Forced Air,Gas-Natural |
| Appliances | Dishwasher,Gas Stove,Refrigerator |
| Status | Active |
| Full Baths | 2 |
| Half Baths | 1 |
| Year Built | 1989 |
| Other Rooms | Dining Area,Dining Room,Eat In Kitchen,Laundry/Utility Room,Recreation/Family,Storage Attic |
| Subdivision | Shires |
| Water Heater | Gas |
| Style | 2 Story |
| Class | RESIDENTIAL |
| Type | Single Family |
| Rooms | 9 |
| Tax Year | 2025 |
| Status | Active |
| Garage | Two Car |
| Waterfront | No |
| Area | Egg Harbor Twp |
| Location | Corner |
| Taxes | 8697 |
Interior Features
| Family Room Level | Main |
|---|---|
| Dining Room Level | Main |
| Living Room Level | Main |
| Bedroom 3 Level | Upper |
| Bedroom 1 Level | Upper |
| Bedroom 2 Level | Upper |
| Utility Room Level | Upper |
| Basement | 6 Ft. or More Head Room,Full,Partially Finished |
| Flooring | Tile,W/W Carpet |
| Beds | 4 |
| Bath 1 Level | Upper |
| Bath 3 Level | Main |
| Bath 2 Level | Upper |
| Interior Features | Storage,Walk In Closet |
| Air Conditioning | Central |
Exterior Features
| Exterior | Stucco |
|---|---|
| Driveway | Concrete |
| Lot | 10 |
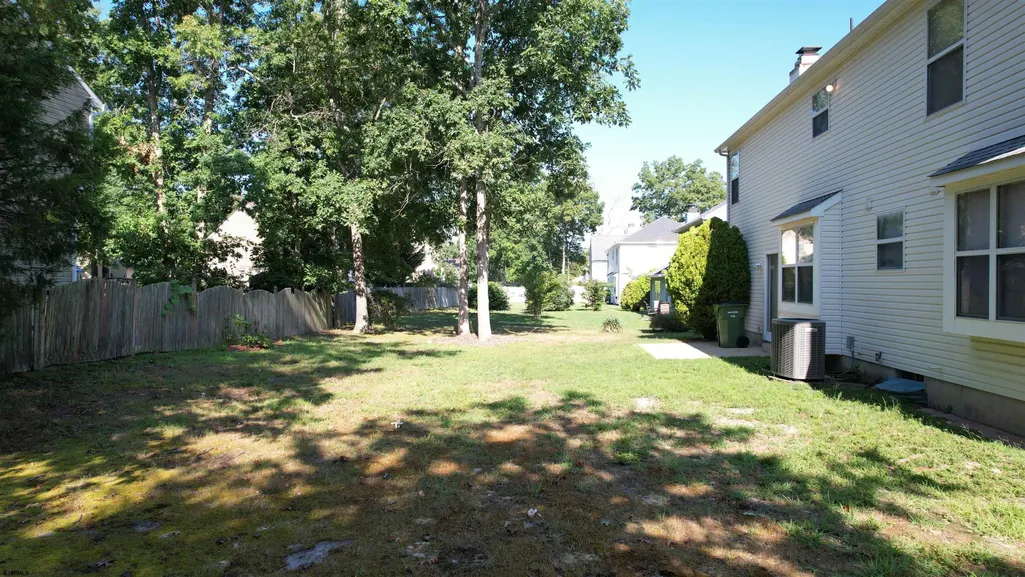
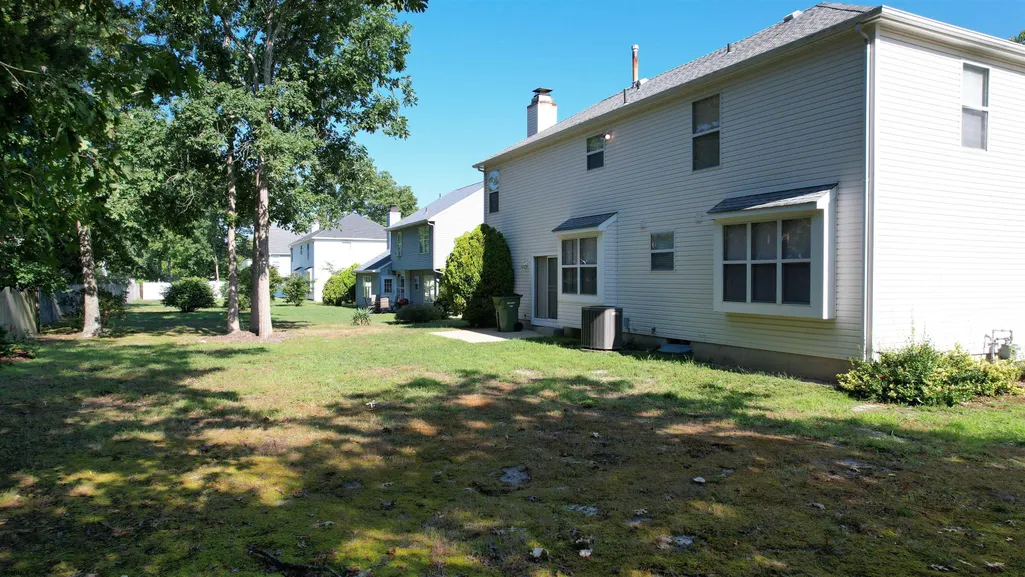
| Lot Dimensions | 100x125 |
| Lot Size | Less than One Acre |
| Storms/Screens | Insulated Glass |
| OUTSIDE FEATURES | Porch |
Amenities
- Foreclosure
- Views
- Short Sale
- New Construction
- Adult 55+
- Lease To Own
- No HOA Fees
- Furnished
- Primary On Main
- Air Conditioning
- Seller Finance
- Green
- Fixer Upper
- Horse
- Golf
- Fireplace
- Deck
- Garage
- Basement
- Pool
Property vs Single Family Average in 08234
Price
Taxes
Year Built
Visits
 All information is believed to be accurate but is not guaranteed. Protected by Copyright© 2026 and is owned either by the Monmouth County Association of REALTORS; or by the developers of the software, Kunversion, LLC. All rights reserved. Each office independently owned and operated.
The New Jersey Real Estate Commission requires every licensed broker or salesperson with whom you list your property to give you a copy of this notice. The purpose is to help you comply with the New Jersey Law
All information is believed to be accurate but is not guaranteed. Protected by Copyright© 2026 and is owned either by the Monmouth County Association of REALTORS; or by the developers of the software, Kunversion, LLC. All rights reserved. Each office independently owned and operated.
The New Jersey Real Estate Commission requires every licensed broker or salesperson with whom you list your property to give you a copy of this notice. The purpose is to help you comply with the New Jersey Law
 The data relating to real estate for sale on this web site comes from the participating brokers of the South Jersey Shore MLS. Any use of search facilities of data on the site, other than a consumer looking to purchase real estate, is prohibited. Information displayed on this web site is Deemed Reliable But Not Guaranteed. This data is updated daily.
 © BRIGHT, All Rights Reserved
