
Address
35 Chase Road, Lumberton, NJ
Price
$ 939,900
Property Attributes
- MLS#NJBL2119118
- TypeSingle Family
- Listing Status ACTIVE
- CountyBURLINGTON
- CityLumberton
- AreaLumberton Twp
- NeighborhoodPowells Mills
- Zip08048
- StyleColonial
- Year Built2002
- Taxes$ 14839
- Price$ 939,900
- Bedrooms4
- Full Bathrooms2
- Half Bathrooms1
- Sqr Footage4299
- Lot Size0.57 Acres
Data Source:
Bright MLS
Property Description
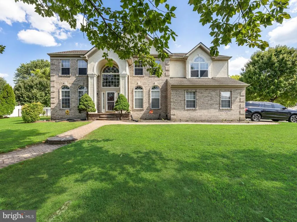
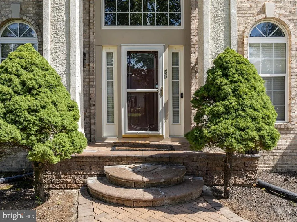
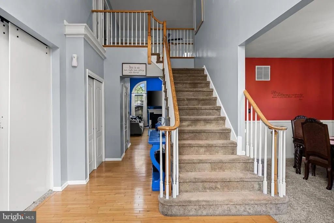
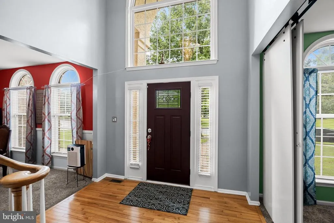
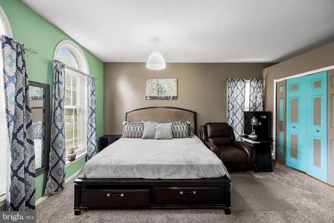
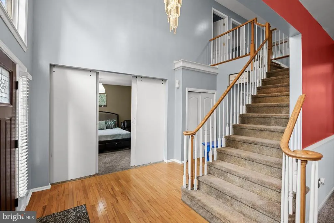
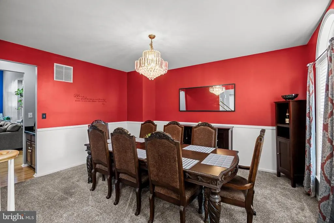
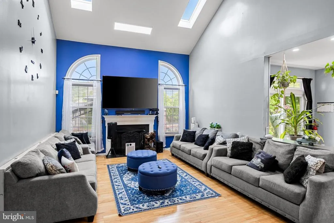
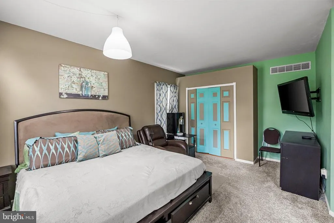
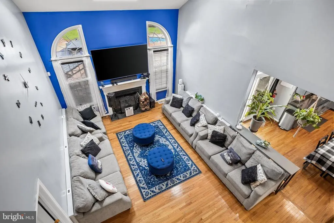
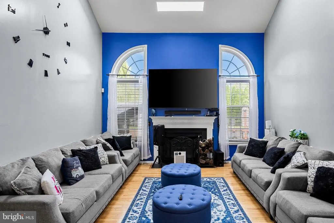
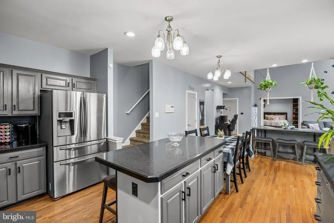
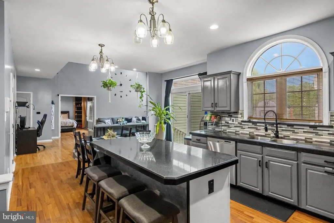
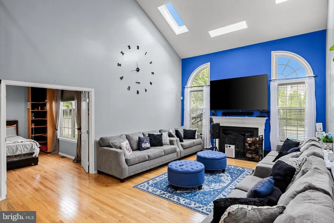
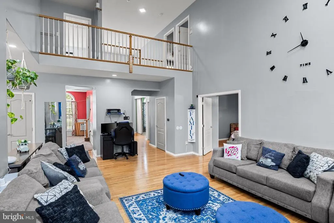
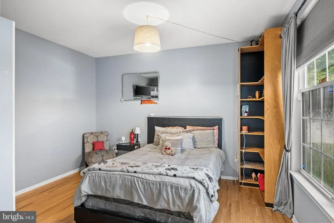
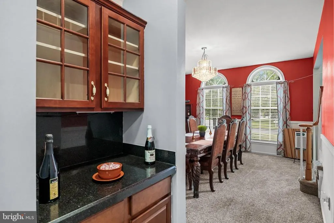
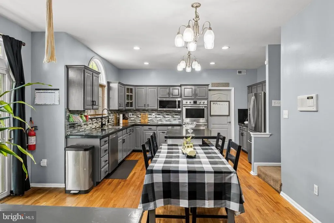
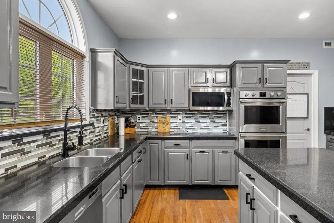
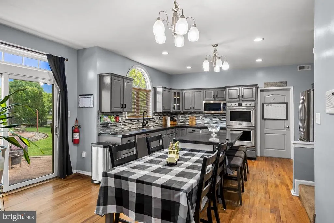
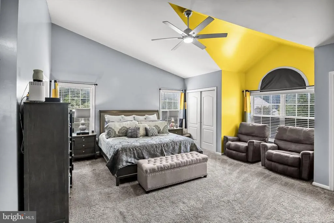
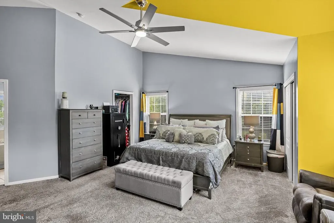
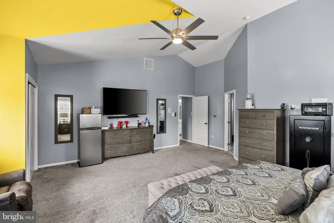
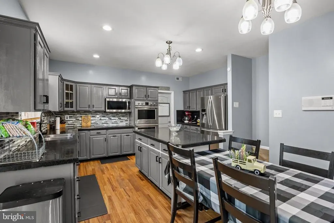
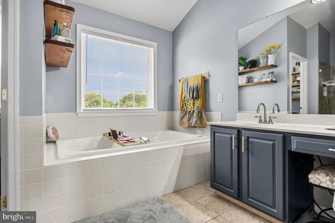
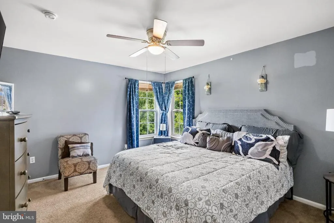
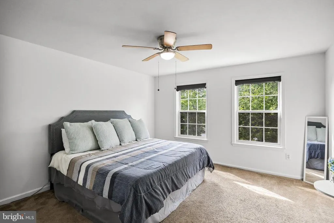
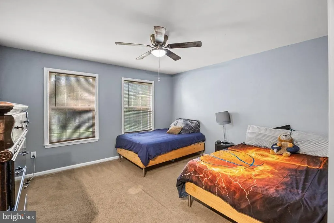
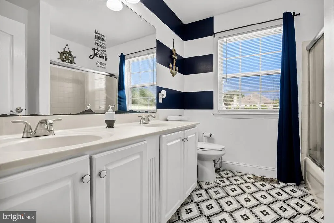
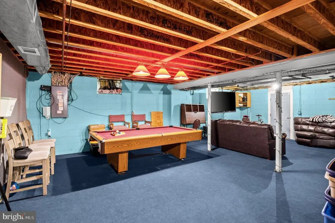
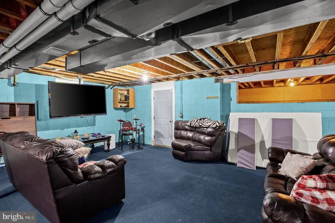
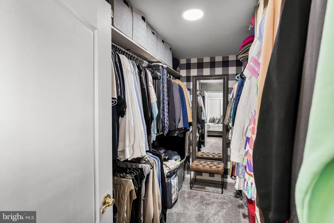
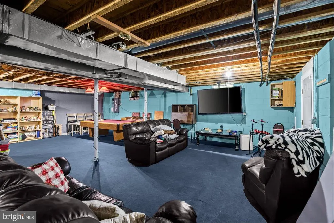
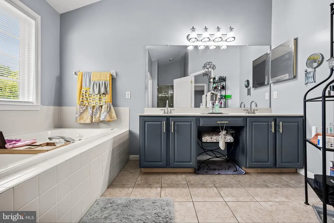
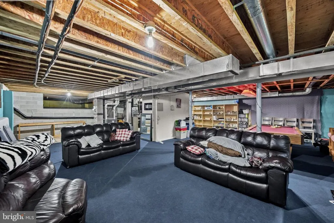
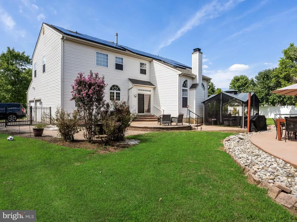
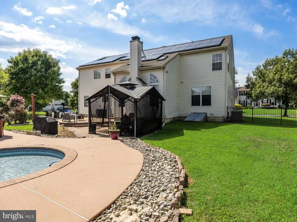
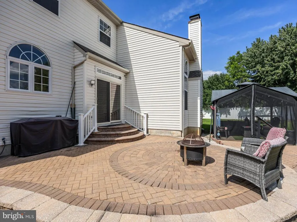
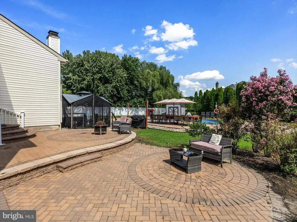
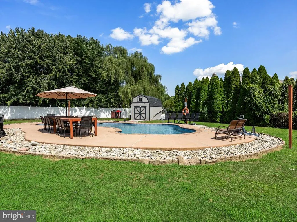
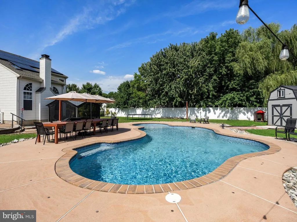
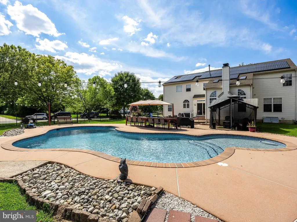
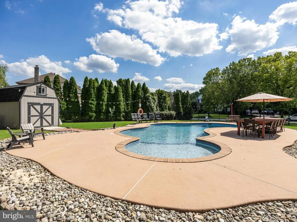
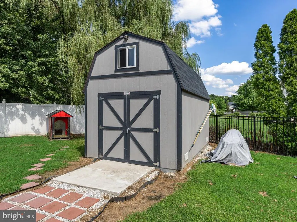
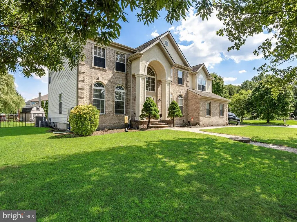
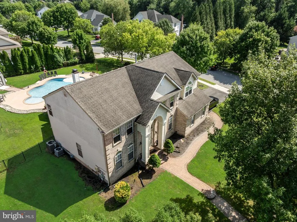
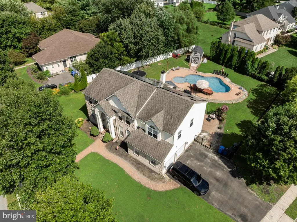
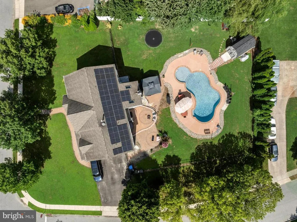
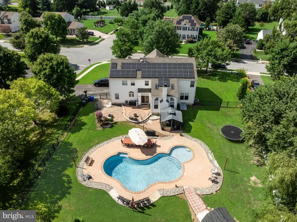
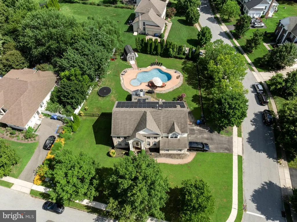
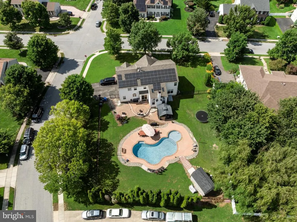
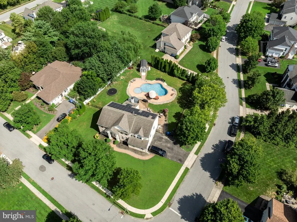
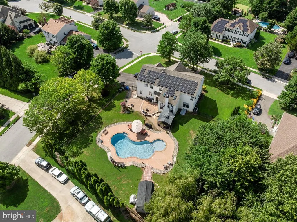
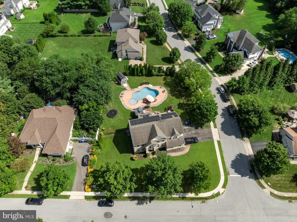
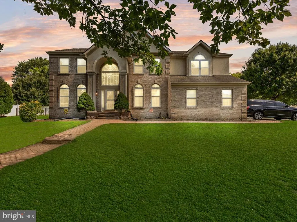
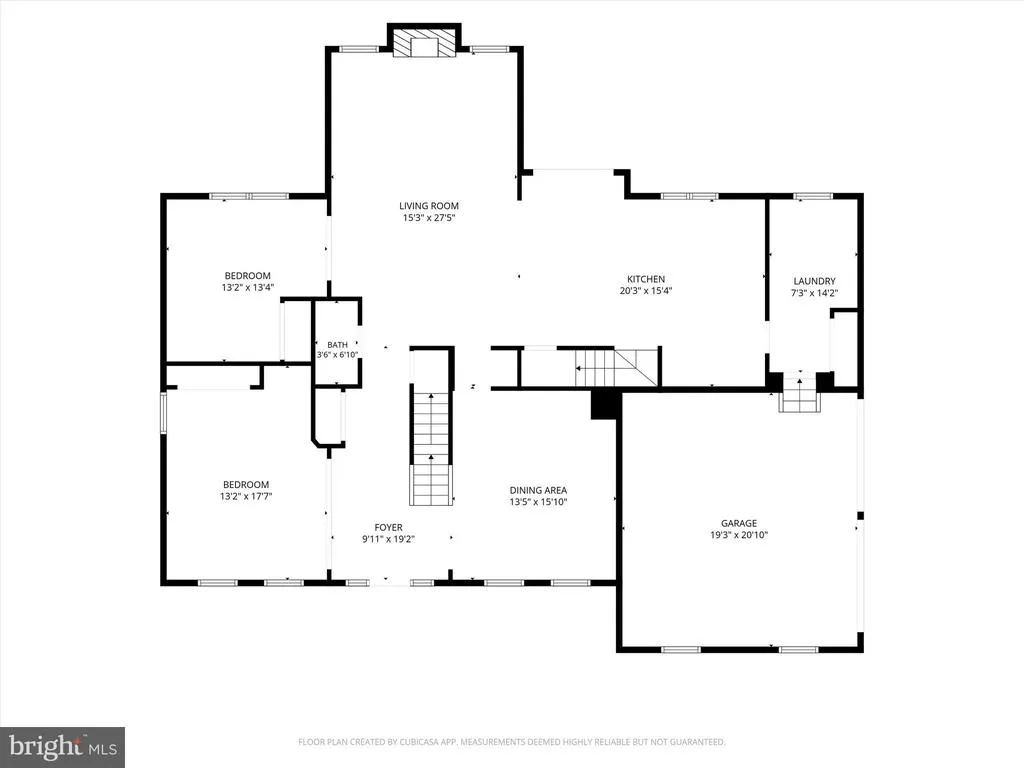
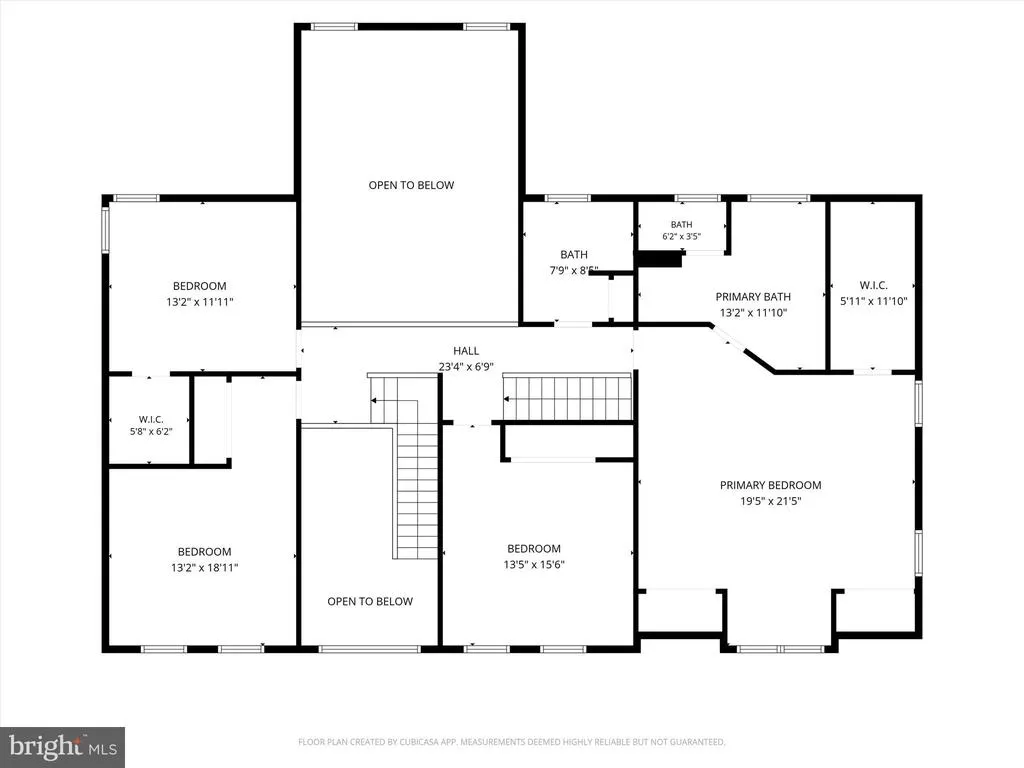
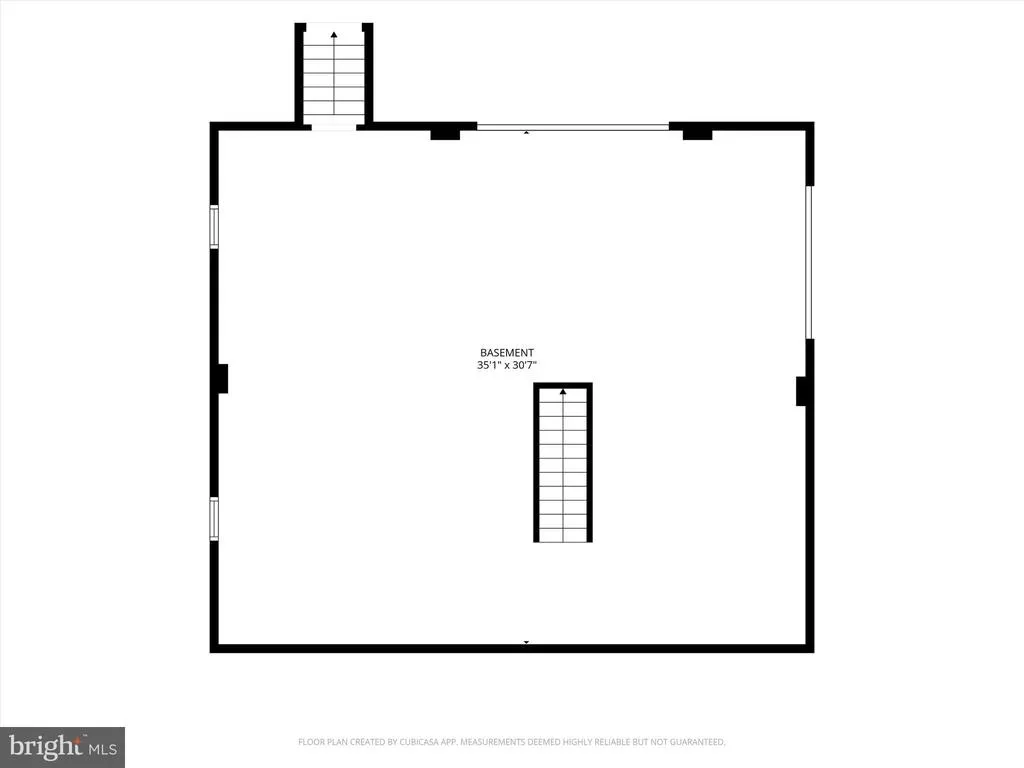
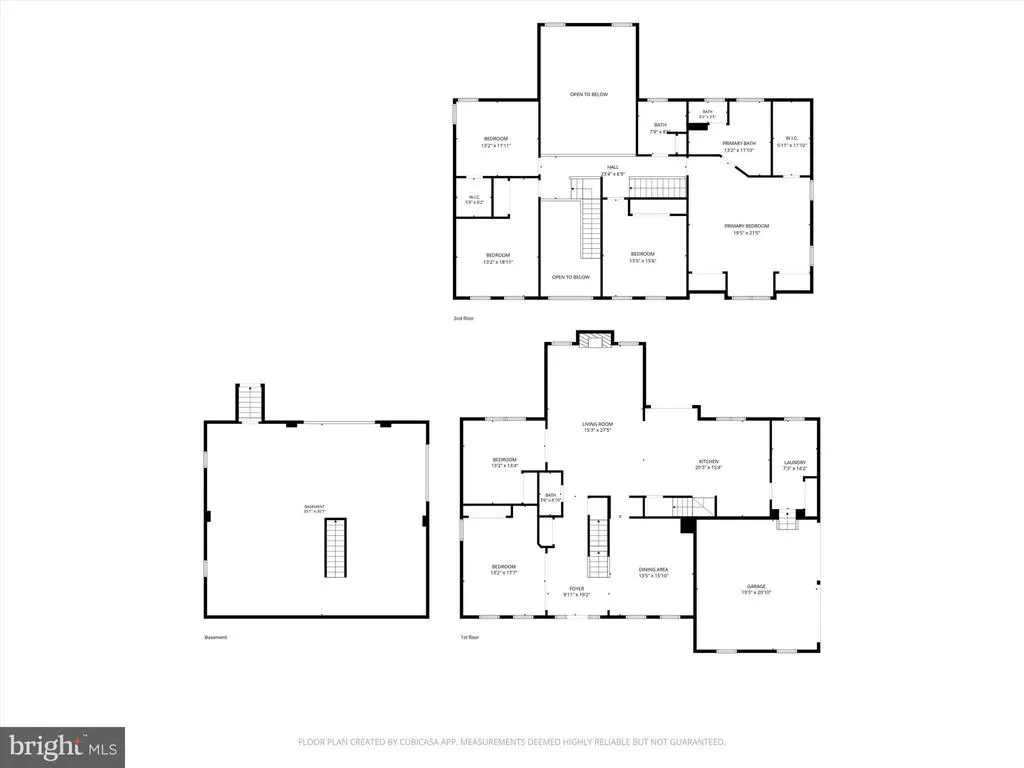
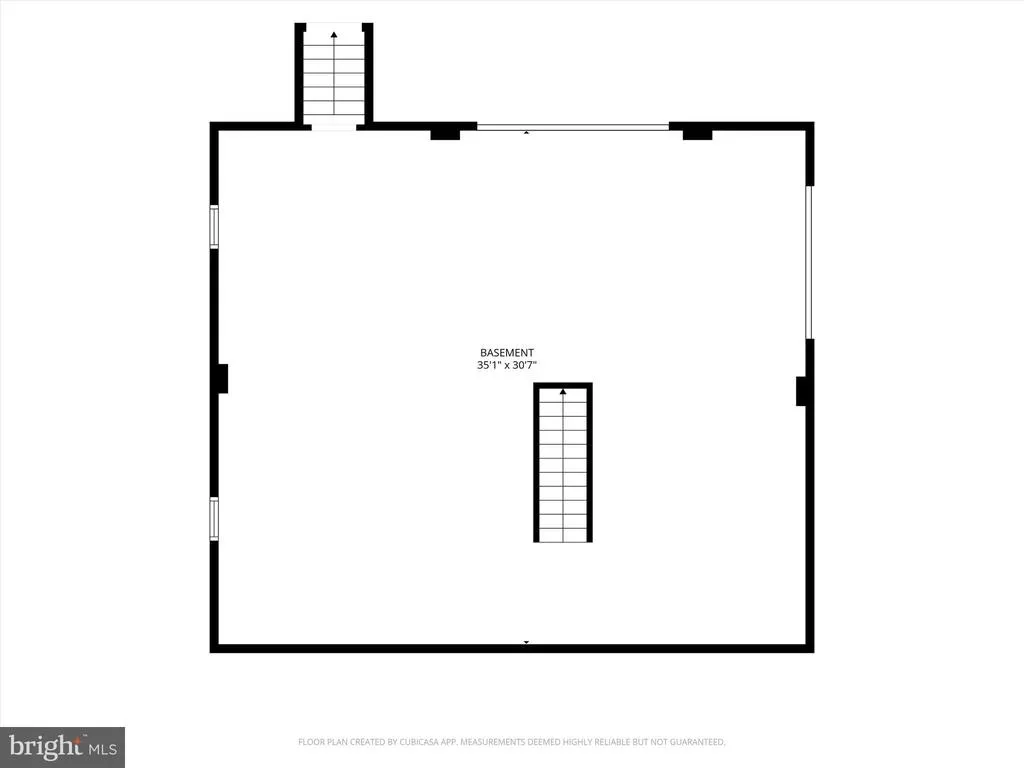
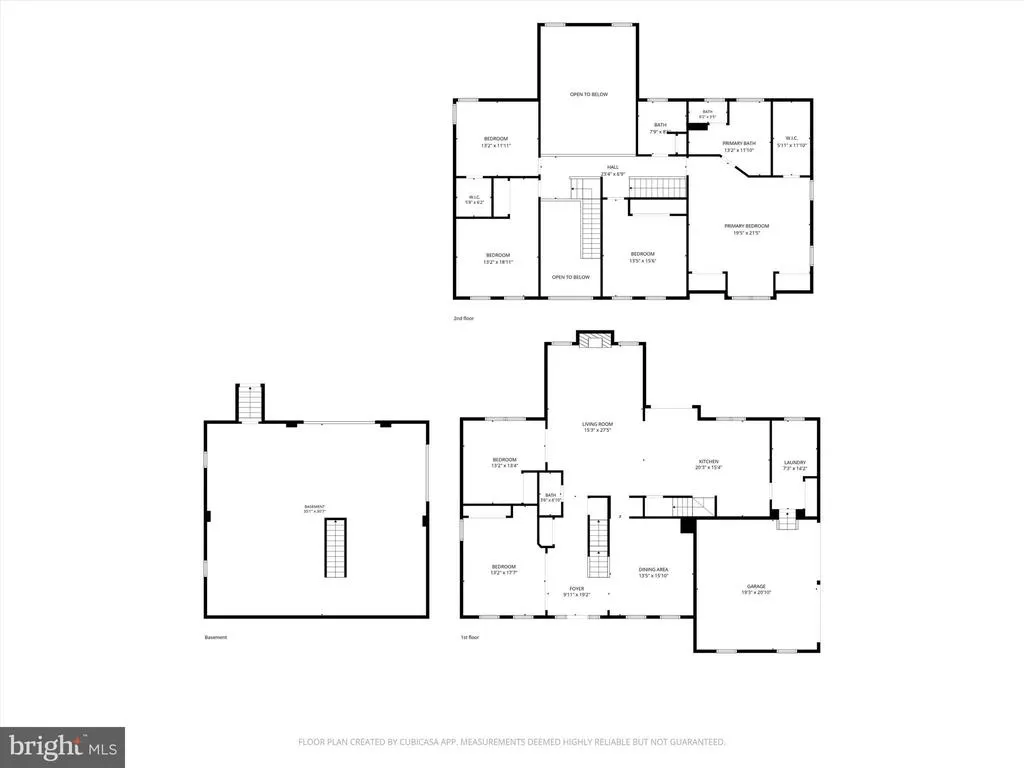
Welcome home to this upgraded 6-bedroom, 2.5-bath Colonial in Lumberton's sought-after Powells Mill neighborhood. Set on a private, lushly landscaped 0.57-acre lot, this approximately 4299 sq. ft. home pairs a thoughtfully updated interior with a resort-style backyard. Inside, a dramatic two-story foyer with front and rear staircases sets the tone. Hardwood flooring runs through the foyer, family room, kitchen, and office, and the vaulted family room centers on a wood-burning fireplace. The gourmet kitchen features granite countertops and backsplash, double ovens, and a newer Andersen slider opening to the outdoor living area. A dedicated home office with built-ins, a dry bar, and two first-floor bedrooms, ideal for guests or multigenerational living, round out the main level. Upstairs, four bedrooms include the primary suite, which offers two closets plus a walk-in closet and a fully updated bath with jetted tub, new tiled shower, and double vanities. The main bath also features double vanities; the second bedroom includes built-ins and the third offers a walk-in closet. The full walk-out basement adds flexible living space with rough plumbing already in place for a future bathroom. Pool table with ping-pong top and two pool table chairs are included. Outside is the showpiece: a fully fenced backyard with mature landscaping, exterior lighting, three separate paver areas for dining and lounging, and an approximately 21' x 41' inground saltwater pool with a 6' round wading area, umbrella stand, and built-in loveseat. A 10' x 10' shed provides additional storage. The big-ticket items are done: a new 30-year dimensional shingle roof, new first-floor heating and A/C (1 year old), a new second-floor A/C unit, and a second-floor heating unit only 3 years old. Conveniently located near schools, parks, and major commuting routes. Upgrades, space, privacy, and an exceptional outdoor lifestyle, all in one.
| Elementary School | Middle School | High School |
|---|---|---|
| Bobbys Run E.S. | Lumberton M.S. | Rancocas Valley Reg. H.S. |
| Price History | |
|---|---|
| 8/21/2026 | Listed $939,900 |
General Features
| Living Area | 4299 |
|---|---|
| Sewer | Public Sewer,Other |
| Heating | Central,Other |
| Cooling | Central A/C,Other |
| Utilities | Electric Available,Sewer Available,Water Available,Other |
| Possession | 0-30 Days CD,Immediate,Other |
| Roof | Shingle,Other |
| Appliances | Refrigerator,Dishwasher,Washer,Dryer |
| Zoning | RAR3 |
| Garage Spaces | 2.00 |
| Architectural Style | Colonial,Other |
| Pool Features | In Ground,Other |
| Construction Materials | Frame,Other |
| School District | LUMBERTON TOWNSHIP PUBLIC SCHOOLS |
| Year Built | 2002 |
| Electric | Other |
| View | Other |
| Levels | 2 |
| Tax Year | 2025 |
| Ownership | Fee Simple |
| Cool Fuel | Electric,Other |
| Accessibility | Other |
| County | BURLINGTON |
| New Construction | No |
| Property Type | Residential |
| HOA | No |
| Subdivision Name | POWELLS MILLS |
| Garage Y/N | Yes |
| Water Access Y/N | No |
| Other Structures | Above Grade,Below Grade |
| Full Baths | 2 |
| Status | ACTIVE |
| Directions | Please use GPS. |
| City | LUMBERTON |
| Disclosures | None |
| Senior Community Y/N | No |
| MLS Area | Lumberton Twp (20317) |
| Lot Size Units | Square Feet |
| Lot Size Square Feet | 24829.00 |
| Tax Assessed Value | 488300.0 |
| Tax Annual Amount | 14839.0 |
| Home Warranty Y/N | No |
| Property Condition | Excellent |
| Structure Type | Detached |
| Condo/Coop Association fee Y/N | No |
| Bathrooms Count Main Level | 1.00 |
| Price Per Sq Ft Total AG | 329.56 |
| Acceptable Financing | Cash,Conventional,FHA,VA |
| Historic Y/N | No |
| Lease Considered Y/N | No |
| Vacation Rental Y/N | No |
| Total SQFT | 4299 |
| Standard Status | Active |
| Year Built Source | Assessor |
| Tax Lot | 00010 |
| Association Recreation Fee | No |
Interior Features
| Interior Amenities | Other |
|---|---|
| Heating Fuel | Electric,Other |
| Basement | Full,Walkout Stairs,Other |
| Flooring | Other,Tile/Brick,Carpet,Hardwood |
| Total Fireplaces | 1 |
| Fireplace Features | Other |
| Hot Water | Electric,Other |
| Basement (Y/N) | Yes |
| Heating Y/N | Yes |
| Window Features | Skylights,Double Hung,Casement |
| Fireplace Y/N | Yes |
| Above Grade Finished Area | 2852 |
| Half Baths | 1 |
| Central Air Y/N | Yes |
| Total Bedrooms | 4 |
| Below Grade Finished Area | 1447 |
| Below Grade Finished Area Unit Type | Square Feet |
| LivingAreaSource | Estimated |
| Below Grade Finished Area Source | Estimated |
| Bedrooms Count All Upper Levels | 4 |
| Bedrooms Count Upper Level 1 | 4 |
| Bathrooms Half Main Level | 1 |
| Bathrooms Full Upper Level 1 | 2 |
| Bathrooms Full All Upper Levels | 2 |
| Bathrooms Count Upper Level 1 | 2.00 |
| Bathrooms Count All Upper Levels | 2 |
| Above Grade Finished Area Source | Assessor |
| Above Grade Finished Area Unit Type | Square Feet |
| Total Baths | 3 |
Exterior Features
| Exterior Amenities | Other,Play Area |
|---|---|
| Pool | Yes - Personal |
| Lot Features | Other |
| Water Source | Public,Other |
| Total Parking Spaces | 2 |
| Garage Features | Additional Storage Area,Other |
| Type of Parking | Attached Garage,Driveway,Other |
| Foundation Details | Concrete Perimeter,Block,Other |
| Spa | No |
| Water View Y/N | No |
| Lot Size Acres | 0.57 |
| Lot Size Source | Assessor |
| Waterfront Y/N | No |
| Horse Y/N | No |
| Land Assessed Value | 107000.00 |
| Navigable Water Y/N | No |
| Water Oriented Y/N | No |
| # of Attached Garage Spaces | 2 |
Amenities
- Foreclosure
- Views
- Short Sale
- New Construction
- Adult 55+
- Lease To Own
- No HOA Fees
- Furnished
- Primary On Main
- Air Conditioning
- Seller Finance
- Green
- Fixer Upper
- Horse
- Golf
- Fireplace
- Deck
- Garage
- Basement
- Pool
Property vs Single Family Average in 08048
Price
Taxes
Year Built
Visits
 All information is believed to be accurate but is not guaranteed. Protected by Copyright© 2026 and is owned either by the Monmouth County Association of REALTORS; or by the developers of the software, Kunversion, LLC. All rights reserved. Each office independently owned and operated.
The New Jersey Real Estate Commission requires every licensed broker or salesperson with whom you list your property to give you a copy of this notice. The purpose is to help you comply with the New Jersey Law
All information is believed to be accurate but is not guaranteed. Protected by Copyright© 2026 and is owned either by the Monmouth County Association of REALTORS; or by the developers of the software, Kunversion, LLC. All rights reserved. Each office independently owned and operated.
The New Jersey Real Estate Commission requires every licensed broker or salesperson with whom you list your property to give you a copy of this notice. The purpose is to help you comply with the New Jersey Law
 The data relating to real estate for sale on this web site comes from the participating brokers of the South Jersey Shore MLS. Any use of search facilities of data on the site, other than a consumer looking to purchase real estate, is prohibited. Information displayed on this web site is Deemed Reliable But Not Guaranteed. This data is updated daily.
 © BRIGHT, All Rights Reserved
