











Address
9 Deerfield Terrace, Moorestown, NJ
Price
$ 2,795,000
Property Attributes
- MLS#NJBL2119876
- TypeSingle Family
- Listing Status ACTIVE
- CountyBURLINGTON
- CityMoorestown
- AreaMoorestown Twp
- NeighborhoodStanwick Glen
- Zip08057
- StyleTudor
- Year Built1984
- Taxes$ 50218
- Price$ 2,795,000
- Bedrooms7
- Full Bathrooms4
- Half Bathrooms4
- Sqr Footage10540
- Lot Size6.68 Acres
Data Source:
Bright MLS
Property Description
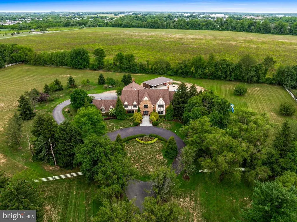
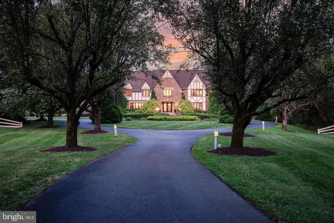
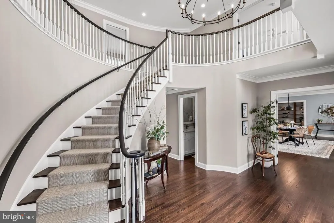
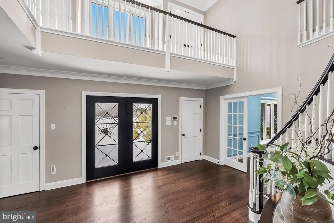
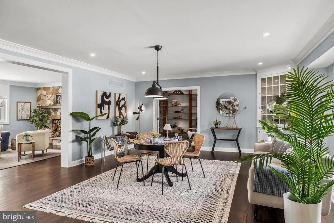
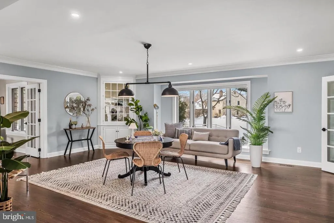
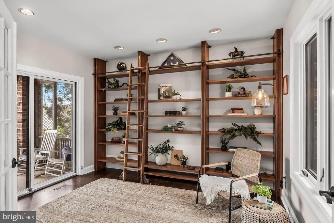
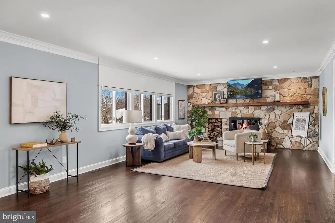
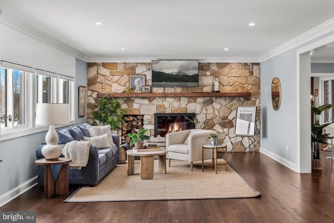
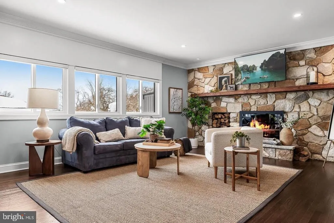
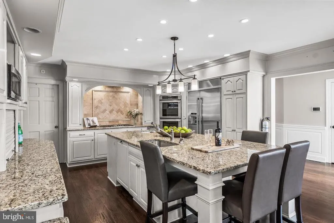
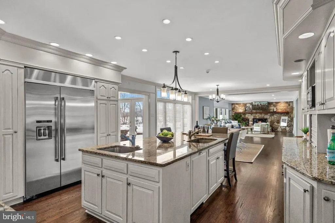
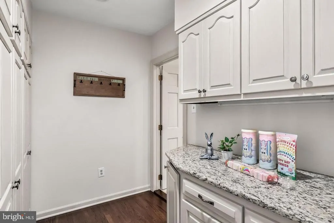
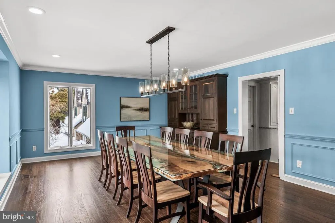
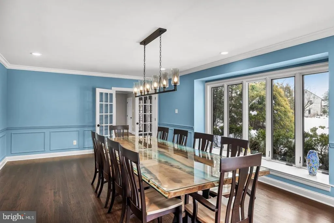
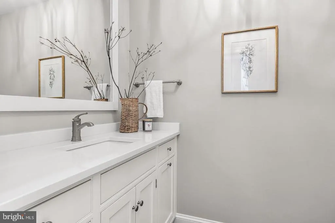
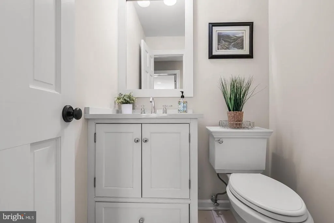
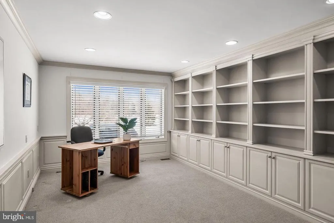
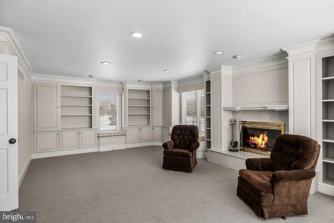
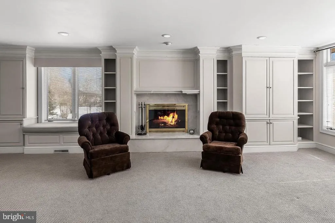
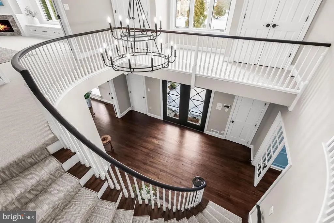
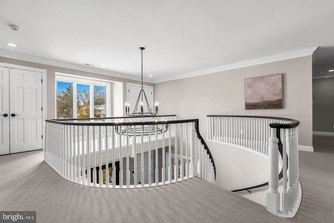
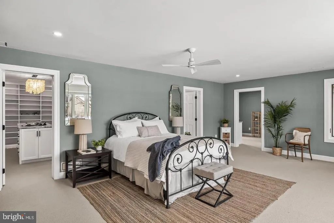
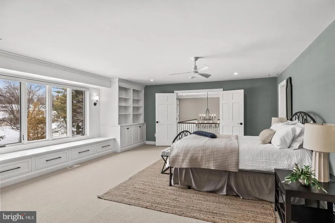
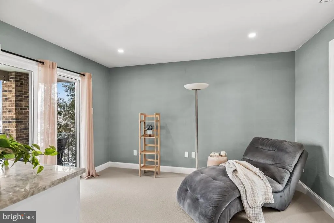
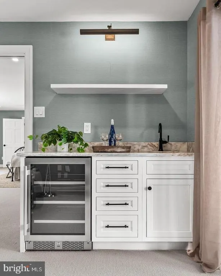
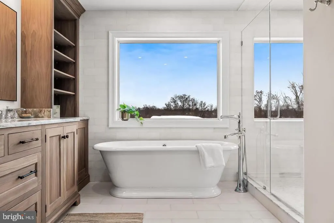
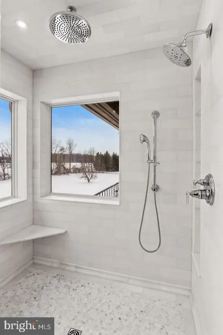
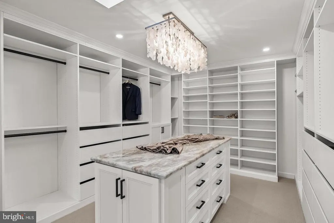
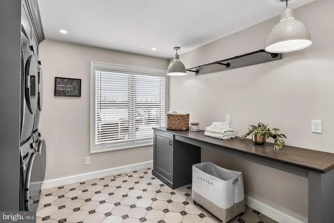
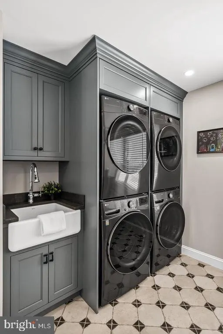
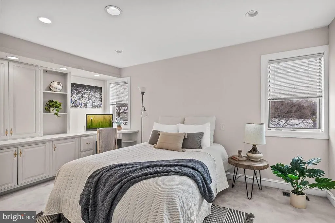
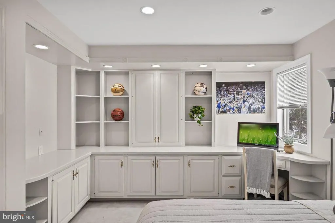
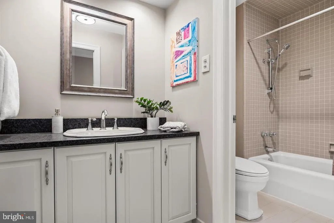
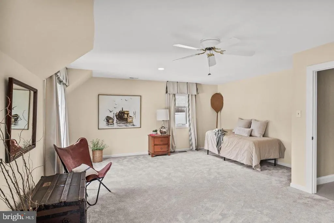
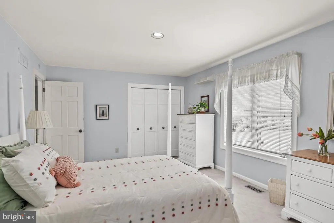
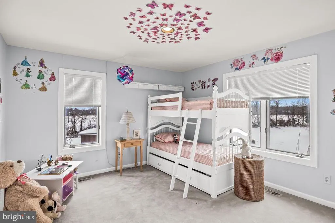
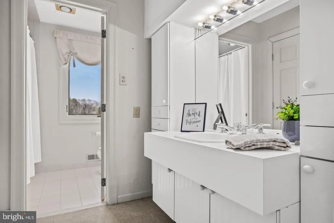
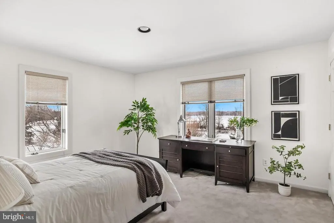
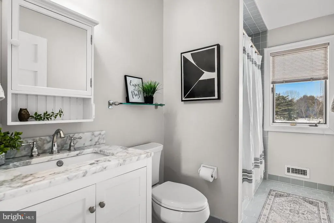
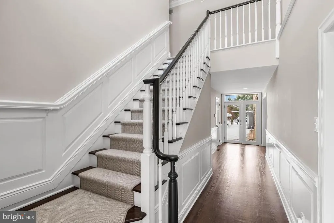
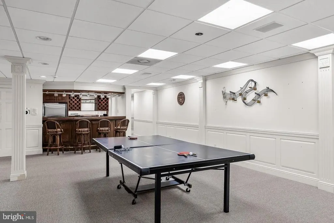
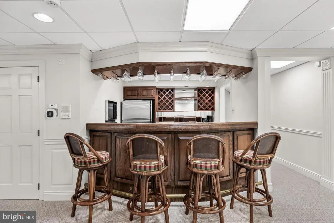
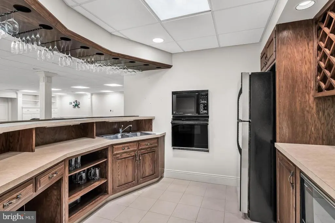
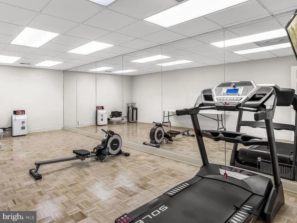
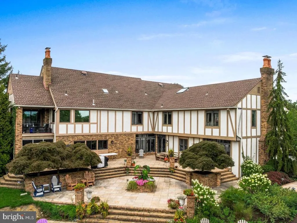
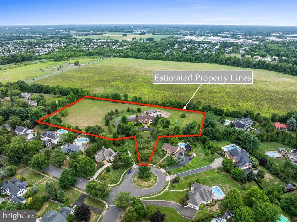
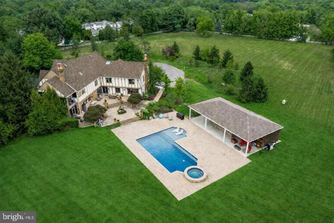
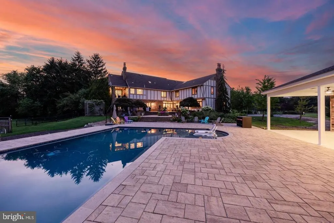
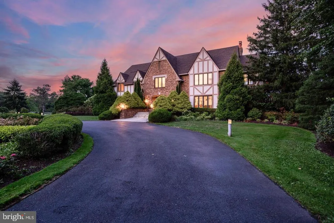
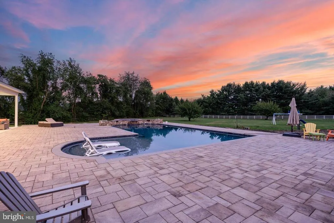
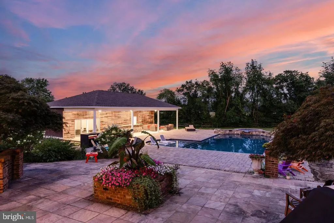
Set on 6.6 private acres in Stanwick Glen, this custom-built Moorestown residence overlooks Swede Run Fields, part of a 90-acres of the township preserve restored as native grassland and pollinator habitat. It is the one feature a builder can NEVER reproduce. Inside, 7,388 square feet open from a double-height foyer and sweeping curved staircase. The kitchen is built around an oversized center island with abundant custom cabinetry, Sub-Zero refrigeration, a six-burner range, double ovens, dual sinks, and floor-to-ceiling windows. Two family rooms, one anchored by a wood-burning fireplace set in fieldstone. Also a private office, a paneled library, three fireplaces, a butler's pantry, two laundry rooms, a dedicated dog room, and a three-car garage. Six bedrooms, four full baths, and three half baths, with two family rooms and two laundry rooms set across separate wings perfect for multi-generational living. The primary suite reads as its own retreat: gas fireplace, custom built-ins, a meditation lounge, a spa bath with heated floors, and a walk-in closet scaled to the house. The lower level holds a dance studio, a retro bar, a recreation room, a broad entertaining space, a half bath, and deep storage. Most of the home was renovated in 2023, including the addition of the pool and pool house, which adds a gym and further storage. Multiple private patios carry the living space outdoors. Minutes to Main Street, a short drive to Philadelphia, and a view that stays exactly as it is.
| Elementary School | Middle School | High School |
|---|---|---|
| George C. Baker E.S. | Wm Allen M.S. | Moorestown H.S. |
| Price History | |
|---|---|
| 9/1/2026 | Listed $2,795,000 |
General Features
| Living Area | 10540 |
|---|---|
| Sewer | Public Sewer |
| Heating | Forced Air,Zoned |
| Cooling | Central A/C,Zoned,Multi Units |
| Utilities | Cable TV,Cable TV Available,Electric Available,Natural Gas Available,Phone,Sewer Available,Under Ground |
| Possession | Immediate |
| Roof | Shingle,Pitched |
| Appliances | Built-In Microwave,Central Vacuum,Dishwasher,Disposal,Extra Refrigerator/Freezer,Oven - Double,Oven - Wall,Oven/Range - Gas,Stainless Steel Appliances,Six Burner Stove,Refrigerator,Trash Compactor,Wa |
| Zoning | RESIDENTIAL |
| Garage Spaces | 3.00 |
| Patio/Porch Features | Balcony,Patio(s),Roof,Screened |
| Architectural Style | Tudor |
| Pool Features | Heated,In Ground,Pool/Spa Combo |
| Security Features | Security System |
| Construction Materials | Brick,Stucco |
| School District | MOORESTOWN TOWNSHIP PUBLIC SCHOOLS |
| Year Built | 1984 |
| Electric | 200+ Amp Service |
| View | Garden/Lawn,Trees/Woods |
| Levels | 2 |
| Tax Year | 2025 |
| Ownership | Fee Simple |
| Cool Fuel | Electric |
| Accessibility | None |
| County | BURLINGTON |
| New Construction | No |
| Property Type | Residential |
| HOA | No |
| Subdivision Name | STANWICK GLEN |
| Garage Y/N | Yes |
| Water Access Y/N | No |
| Other Structures | Above Grade,Below Grade |
| Full Baths | 4 |
| Status | ACTIVE |
| Directions | Sentinel to Deerfield |
| City | MOORESTOWN |
| Senior Community Y/N | No |
| MLS Area | Moorestown Twp (20322) |
| Lot Size Units | Square Feet |
| Lot Size Square Feet | 290981.00 |
| Tax Assessed Value | 0.0 |
| Tax Annual Amount | 50218.0 |
| Structure Type | Detached |
| Condo/Coop Association fee Y/N | No |
| Bathrooms Count Main Level | 2.00 |
| Above Grade Unfin SQFT | 1003 |
| Price Per Sq Ft Total AG | 378.32 |
| Acceptable Financing | Conventional,Cash,Negotiable |
| Lease Considered Y/N | Yes |
| Vacation Rental Y/N | No |
| Total SQFT | 11543 |
| Standard Status | Active |
| Year Built Source | Estimated |
| Tax Lot | 00033 |
| Association Recreation Fee | No |
Interior Features
| Interior Amenities | Additional Stairway,Air Filter System,Attic/House Fan,Bar,Built-Ins,Carpet,Ceiling Fan(s),Chair Railings,Crown Moldings,Curved Staircase,Family Room Off Kitchen,Formal/Separate Dining Room,Kitchen - |
|---|---|
| Heating Fuel | Natural Gas |
| Basement | Sump Pump,Fully Finished,Interior Access |
| Flooring | Hardwood,Carpet,Heated,Marble,Ceramic Tile |
| Total Fireplaces | 3 |
| Fireplace Features | Mantel(s) |
| Hot Water | Natural Gas |
| Basement (Y/N) | Yes |
| Heating Y/N | Yes |
| Window Features | Bay/Bow |
| Fireplace Y/N | Yes |
| Above Grade Finished Area | 7388 |
| Half Baths | 4 |
| Central Air Y/N | Yes |
| Total Bedrooms | 7 |
| Below Grade Finished Area | 3152 |
| Main Level Bedrooms | 1 |
| Below Grade Finished Area Unit Type | Square Feet |
| LivingAreaSource | Assessor |
| Laundry Type | Main Floor,Upper Floor |
| Below Grade Unfin Area Units | Square Feet |
| Bedrooms Count All Upper Levels | 6 |
| Bedrooms Count Upper Level 1 | 6 |
| Bathrooms Half Upper Level 1 | 2 |
| Bathrooms Half Main Level | 2 |
| Bathrooms Half All Upper Levels | 2 |
| Bathrooms Full Upper Level 1 | 4 |
| Bathrooms Full All Upper Levels | 4 |
| Bathrooms Count Upper Level 1 | 6.00 |
| Bathrooms Count All Upper Levels | 6 |
| Above Grade Unfin Area Units | Square Feet |
| Above Grade Finished Area Unit Type | Square Feet |
| Total Baths | 8 |
Exterior Features
| Exterior Amenities | Extensive Hardscape,Exterior Lighting,Hot Tub,Lawn Sprinkler,Play Area,Secure Storage,Sidewalks,Street Lights,Underground Lawn Sprinkler |
|---|---|
| Pool | Yes - Personal |
| Parking Features | Circular Driveway |
| Lot Features | Rear Yard,Private,Landscaping,Front Yard,SideYard(s),Cul-de-sac |
| Water Source | Public |
| Total Parking Spaces | 3 |
| Garage Features | Additional Storage Area,Garage Door Opener,Inside Access |
| Type of Parking | Attached Garage,Driveway |
| Foundation Details | Other |
| Water View Y/N | No |
| Lot Dimensions | 0.00 x 0.00 |
| Lot Size Acres | 6.68 |
| Lot Size Source | Estimated |
| Waterfront Y/N | No |
| Door Features | French,Sliding Glass |
| Land Assessed Value | 502500.00 |
| Navigable Water Y/N | No |
| Water Oriented Y/N | No |
| # of Attached Garage Spaces | 3 |
Amenities
- Foreclosure
- Views
- Short Sale
- New Construction
- Adult 55+
- Lease To Own
- No HOA Fees
- Furnished
- Primary On Main
- Air Conditioning
- Seller Finance
- Green
- Fixer Upper
- Horse
- Golf
- Fireplace
- Deck
- Garage
- Basement
- Pool
Property vs Single Family Average in 08057
Price
Taxes
Year Built
Visits
 All information is believed to be accurate but is not guaranteed. Protected by Copyright© 2026 and is owned either by the Monmouth County Association of REALTORS; or by the developers of the software, Kunversion, LLC. All rights reserved. Each office independently owned and operated.
The New Jersey Real Estate Commission requires every licensed broker or salesperson with whom you list your property to give you a copy of this notice. The purpose is to help you comply with the New Jersey Law
All information is believed to be accurate but is not guaranteed. Protected by Copyright© 2026 and is owned either by the Monmouth County Association of REALTORS; or by the developers of the software, Kunversion, LLC. All rights reserved. Each office independently owned and operated.
The New Jersey Real Estate Commission requires every licensed broker or salesperson with whom you list your property to give you a copy of this notice. The purpose is to help you comply with the New Jersey Law
 The data relating to real estate for sale on this web site comes from the participating brokers of the South Jersey Shore MLS. Any use of search facilities of data on the site, other than a consumer looking to purchase real estate, is prohibited. Information displayed on this web site is Deemed Reliable But Not Guaranteed. This data is updated daily.
 © BRIGHT, All Rights Reserved
