











Address
1 Somerset Court, Allentown, NJ
Price
$ 1,150,000
Property Attributes
- MLS#NJMM2004988
- TypeSingle Family
- Listing Status ACTIVE
- CountyMONMOUTH
- CityAllentown
- AreaUpper Freehold Twp
- NeighborhoodLynnwood Estates
- Zip08501
- StyleColonial
- Year Built2000
- Taxes$ 18531
- Price$ 1,150,000
- Bedrooms4
- Full Bathrooms3
- Half Bathrooms0
- Sqr Footage3551
- Lot Size1.08 Acres
Data Source:
Bright MLS
Property Description
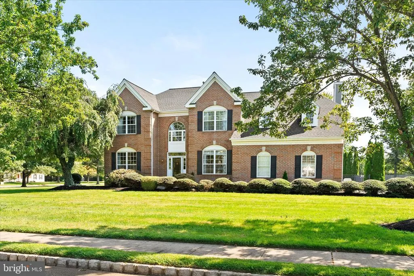
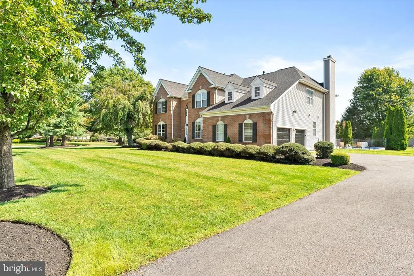
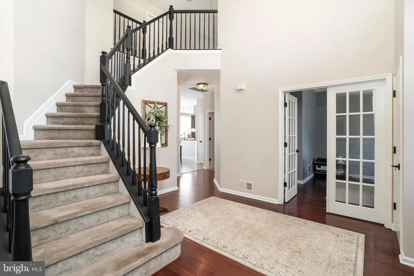
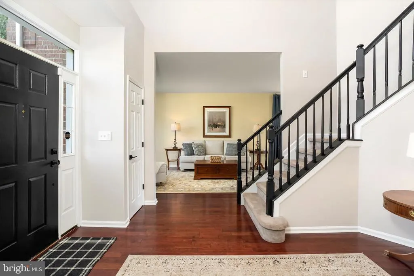
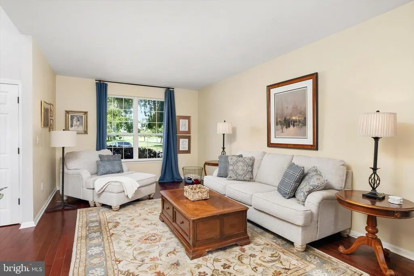
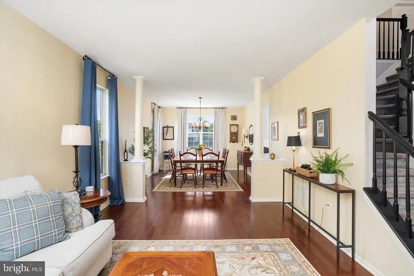
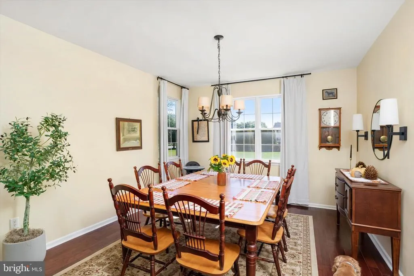
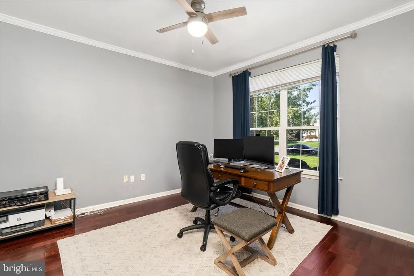
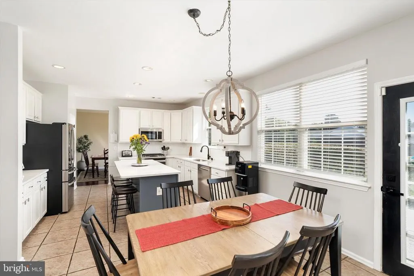
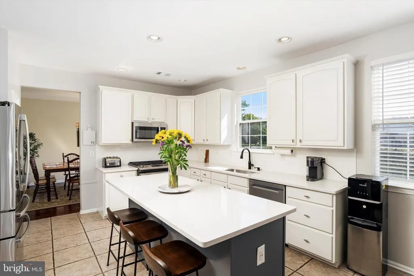
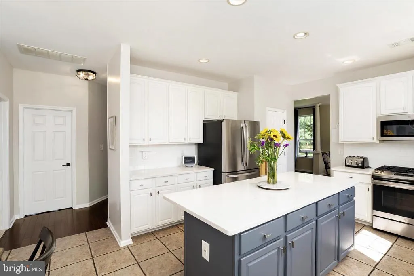
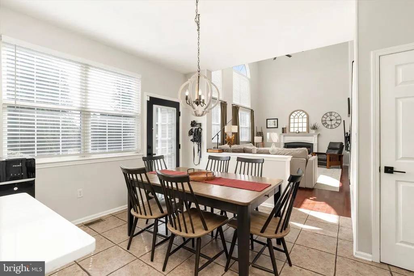
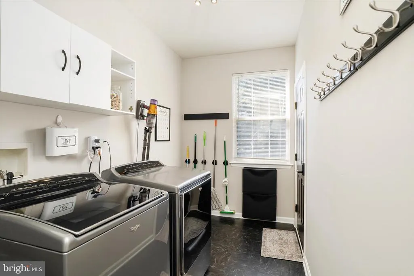
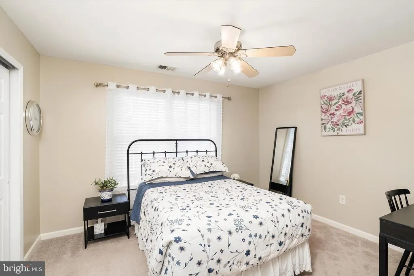
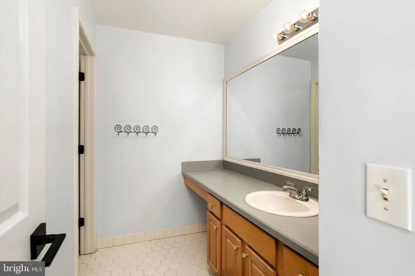
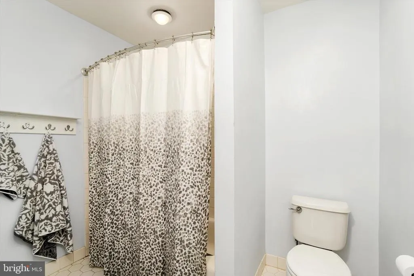
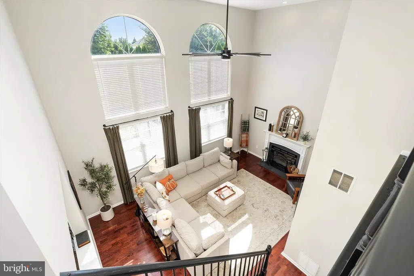
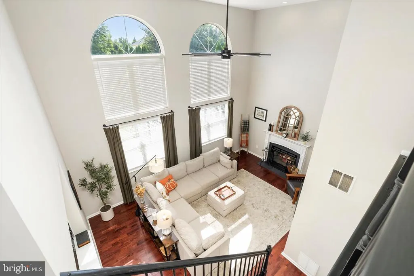
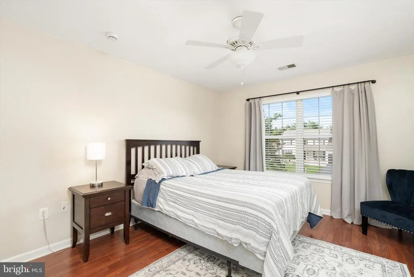
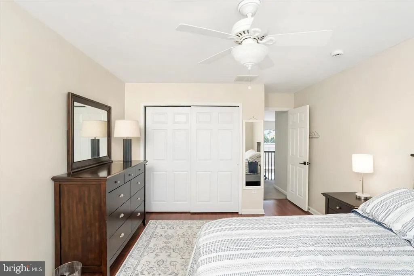
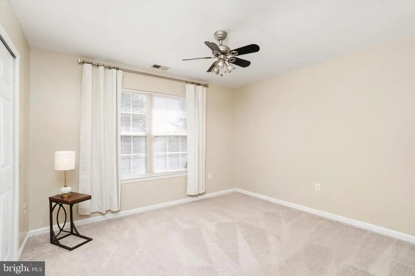
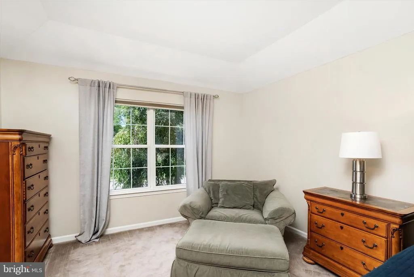
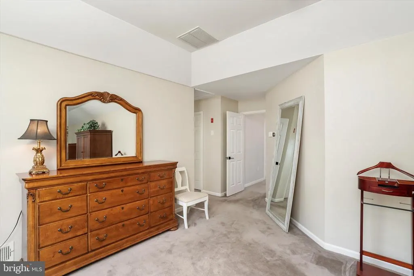
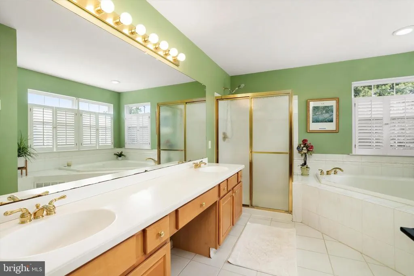
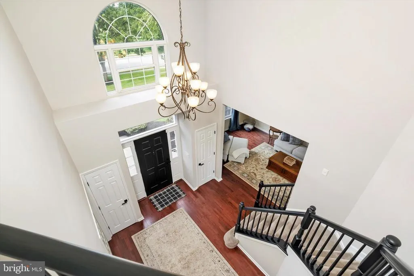
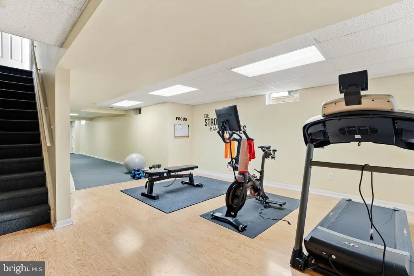
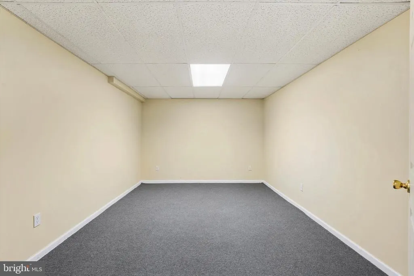
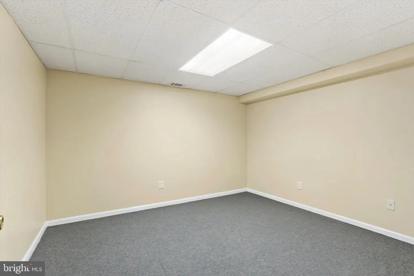
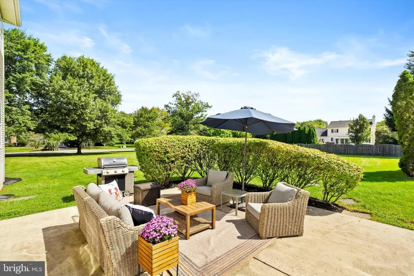
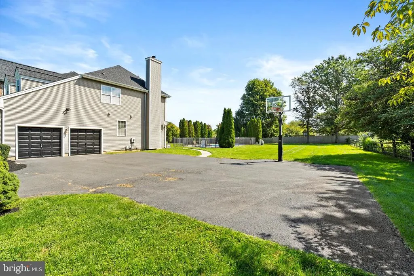
Welcome to this stunning brick-front center hall Colonial, beautifully situated on a professionally landscaped one-acre lot in the desirable Lynwood Estates neighborhood of Upper Freehold Township. A grand two-story foyer with hardwood flooring welcomes you into this lovingly maintained home. The formal living and dining rooms feature hardwood floors and provide generous space for entertaining. At the heart of the home is the newly updated eat-in kitchen, complete with stainless steel appliances, 42-inch cabinetry, quartz countertops, a subway tile backsplash, center island, pantry, and tile flooring. The kitchen flows seamlessly into the inviting family room, featuring a dramatic cathedral ceiling, wood-burning fireplace, and a second staircase leading to the upper level. A private office, which could also serve as a fifth bedroom, and a full bathroom complete the first floor. Upstairs, the spacious primary suite offers a walk-in closet and a private bath with dual sinks, a walk-in shower, and a jetted soaking tub. Three additional generously sized bedrooms and another full bathroom complete the second level. The fully finished basement provides even more living space, with separate rooms ideal for a home gym, playroom, office, entertainment area, or additional storage. Step outside and enjoy your own private retreat, featuring a welcoming patio and an in-ground swimming poolperfect for relaxing or entertaining. Additional highlights include a main-level laundry room with the washer and dryer included, interior access to the two-car garage. Conveniently located just minutes from historic Allentown, local parks, highly regarded schools, shopping, and dining. Commuters will appreciate easy access to Interstates 195 and 295, the New Jersey Turnpike, and the Hamilton Train Station. This exceptional, move-in-ready home has everything you have been looking for!
| Elementary School | Middle School | High School |
|---|---|---|
| Newell Elementary School | Stone Bridge Middle School | Allentown H.S. |
| Price History | |
|---|---|
| 9/11/2026 | Listed $1,150,000 |
General Features
| Living Area | 3551 |
|---|---|
| Sewer | On Site Septic |
| Heating | Forced Air |
| Cooling | Central A/C |
| Possession | Negotiable |
| Roof | Pitched |
| Zoning | AR |
| Garage Spaces | 2.00 |
| Patio/Porch Features | Patio(s) |
| Architectural Style | Colonial |
| Pool Features | In Ground |
| Construction Materials | Brick |
| School District | UPPER FREEHOLD REGIONAL SCHOOLS |
| Year Built | 2000 |
| Levels | 2 |
| Tax Year | 2025 |
| Ownership | Fee Simple |
| Cool Fuel | Electric |
| Accessibility | None |
| County | MONMOUTH |
| New Construction | No |
| Property Type | Residential |
| HOA | No |
| Subdivision Name | LYNNWOOD ESTATES |
| Garage Y/N | Yes |
| Water Access Y/N | No |
| Other Structures | Above Grade,Below Grade |
| Total Rooms | 4 |
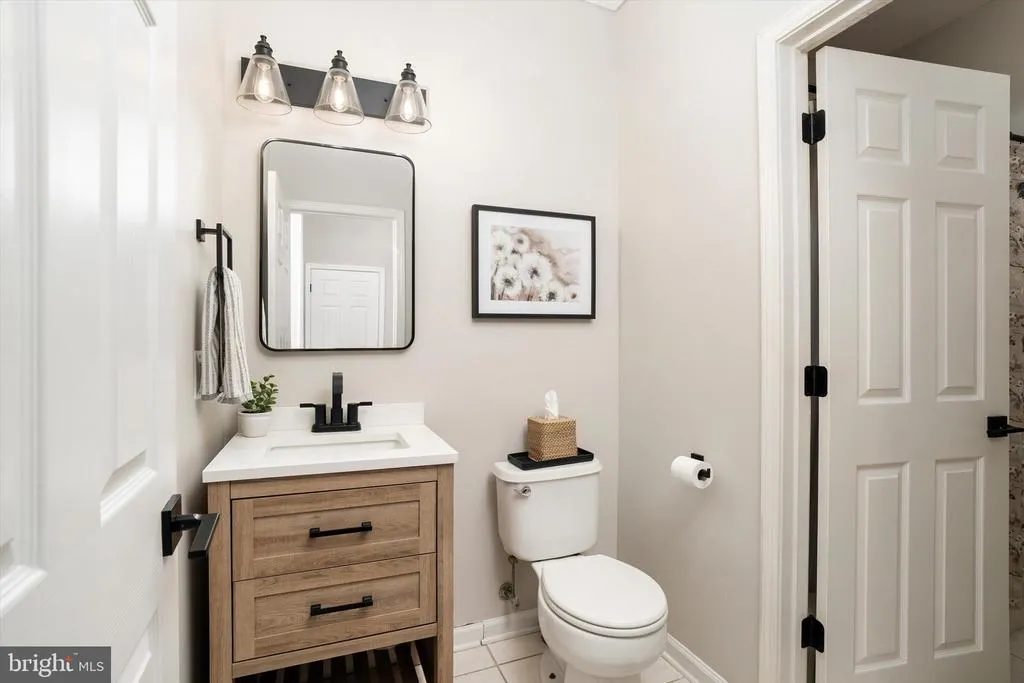
| Full Baths | 3 |
| Status | ACTIVE |
| Directions | Old York to Cliffwood Dr to Somerset Court |
| City | ALLENTOWN |
| Senior Community Y/N | No |
| MLS Area | Upper Freehold Twp (21351) |
| Lot Size Units | Square Feet |
| Lot Size Square Feet | 47045.00 |
| Tax Assessed Value | 1002800.0 |
| Tax Annual Amount | 18531.0 |
| Property Condition | Excellent |
| Structure Type | Detached |
| Condo/Coop Association fee Y/N | No |
| Bathrooms Full Main Level | 1 |
| Bathrooms Count Main Level | 1.00 |
| Price Per Sq Ft Total AG | 323.85 |
| Vacation Rental Y/N | No |
| Total SQFT | 3551 |
| Standard Status | Active |
| Year Built Source | Assessor |
| Tax Lot | 00009 |
Interior Features
| Interior Amenities | Additional Stairway,Carpet,Ceiling Fan(s),Crown Moldings,Family Room Off Kitchen,Kitchen - Eat-In,Kitchen - Island,Primary Bath(s),Walk-in Closet(s),Wood Floors |
|---|---|
| Heating Fuel | Natural Gas |
| Basement | Full,Fully Finished |
| Flooring | Carpet,Wood |
| Total Fireplaces | 1 |
| Fireplace Features | Wood |
| Hot Water | Natural Gas |
| Basement (Y/N) | Yes |
| Heating Y/N | Yes |
| Fireplace Y/N | Yes |
| Above Grade Finished Area | 3551 |
| Central Air Y/N | Yes |
| Total Bedrooms | 4 |
| Room Type | Living Room,Dining Room,Primary Bedroom,Bedroom 2,Bedroom 3,Bedroom 4,Kitchen,Family Room,Laundry,Office |
| Below Grade Finished Area Unit Type | Square Feet |
| LivingAreaSource | Assessor |
| Laundry Type | Main Floor |
| Below Grade Finished Area Source | Assessor |
| Bedrooms Count All Upper Levels | 4 |
| Bedrooms Count Upper Level 1 | 4 |
| Bathrooms Full Upper Level 1 | 2 |
| Bathrooms Full All Upper Levels | 2 |
| Bathrooms Count Upper Level 1 | 2.00 |
| Bathrooms Count Lower Level 1 | 0.00 |
| Bathrooms Count All Upper Levels | 2 |
| Above Grade Finished Area Source | Assessor |
| Above Grade Finished Area Unit Type | Square Feet |
| Total Baths | 3 |
Exterior Features
| Exterior Amenities | Exterior Lighting |
|---|---|
| Pool | Yes - Personal |
| Water Source | Well |
| Total Parking Spaces | 2 |
| Garage Features | Garage - Side Entry,Inside Access |
| Type of Parking | Attached Garage |
| Foundation Details | Concrete Perimeter |
| Water View Y/N | No |
| Lot Size Acres | 1.08 |
| Lot Size Source | Assessor |
| Waterfront Y/N | No |
| Land Assessed Value | 266600.00 |
| Navigable Water Y/N | No |
| Water Oriented Y/N | No |
| # of Attached Garage Spaces | 2 |
Room Details
| Room | Dimensions | Level | Flooring | Details |
|---|---|---|---|---|
| Bedroom 2 | Upper 1 | |||
| Bedroom 3 | Upper 1 | |||
| Bedroom 4 | Upper 1 | |||
| Dining Room | Main | |||
| Family Room | Main | Fireplace - Gas,Flooring - HardWood | ||
| Kitchen | Main | Countertop(s) - Quartz,Flooring - Ceramic Tile,Island,Kitchen - Eat-in,Kitchen - Gas Cooking,Lighting - Pendants | ||
| Laundry | Main | |||
| Living Room | Main | |||
| Office | Main | |||
| Primary Bedroom | Upper 1 | Walk-In Closet(s),Attached Bathroom |
Amenities
- Foreclosure
- Views
- Short Sale
- New Construction
- Adult 55+
- Lease To Own
- No HOA Fees
- Furnished
- Primary On Main
- Air Conditioning
- Seller Finance
- Green
- Fixer Upper
- Horse
- Golf
- Fireplace
- Deck
- Garage
- Basement
- Pool
Property vs Single Family Average in 08501
Price
Taxes
Year Built
Visits
 All information is believed to be accurate but is not guaranteed. Protected by Copyright© 2026 and is owned either by the Monmouth County Association of REALTORS; or by the developers of the software, Kunversion, LLC. All rights reserved. Each office independently owned and operated.
The New Jersey Real Estate Commission requires every licensed broker or salesperson with whom you list your property to give you a copy of this notice. The purpose is to help you comply with the New Jersey Law
All information is believed to be accurate but is not guaranteed. Protected by Copyright© 2026 and is owned either by the Monmouth County Association of REALTORS; or by the developers of the software, Kunversion, LLC. All rights reserved. Each office independently owned and operated.
The New Jersey Real Estate Commission requires every licensed broker or salesperson with whom you list your property to give you a copy of this notice. The purpose is to help you comply with the New Jersey Law
 The data relating to real estate for sale on this web site comes from the participating brokers of the South Jersey Shore MLS. Any use of search facilities of data on the site, other than a consumer looking to purchase real estate, is prohibited. Information displayed on this web site is Deemed Reliable But Not Guaranteed. This data is updated daily.
 © BRIGHT, All Rights Reserved
