













Address
6 W Jerome Avenue, Long Beach Township, NJ
Price
$ 1,999,999
Property Attributes
- MLS#NJOC2045020
- TypeSingle Family
- Listing Status ACTIVE
- CountyOCEAN
- CityLong Beach Township
- AreaLong Beach Twp
- NeighborhoodBeach Haven Park
- Zip08008
- StyleContemporary,Coastal,Craftsman
- Year Built2010
- Taxes$ 8510
- Price$ 1,999,999
- Bedrooms4
- Full Bathrooms2
- Half Bathrooms1
- Sqr Footage1748
- Lot Size0.14 Acres
Data Source:
Bright MLS
Property Description
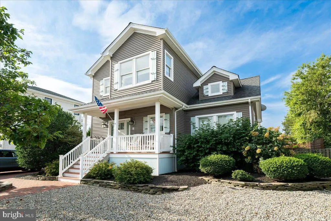
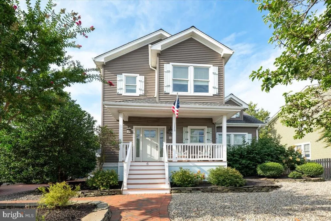
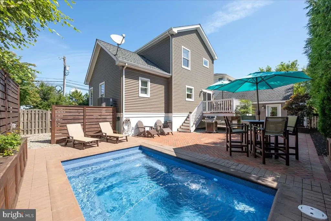
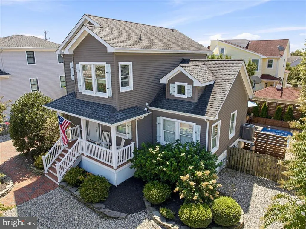
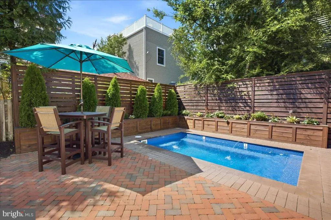
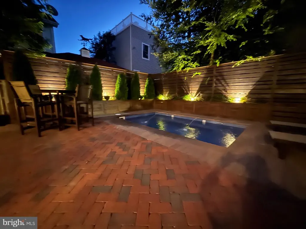
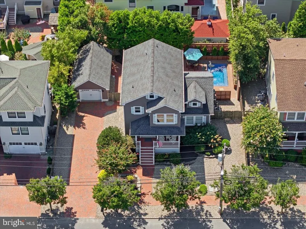
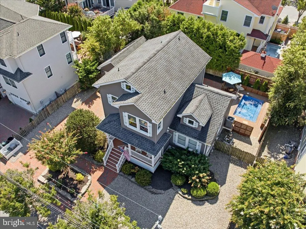
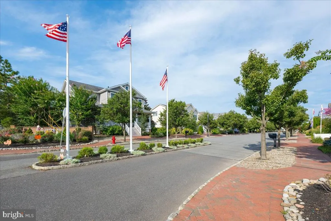
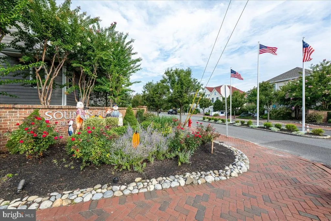
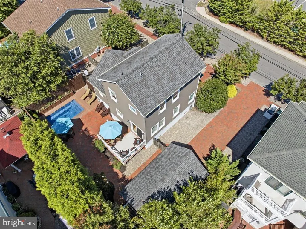
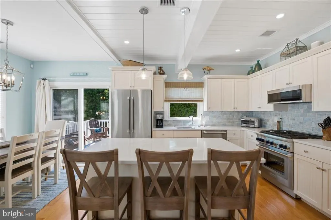
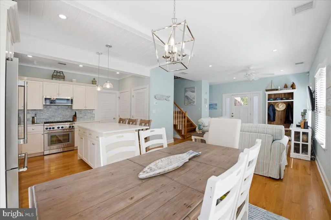
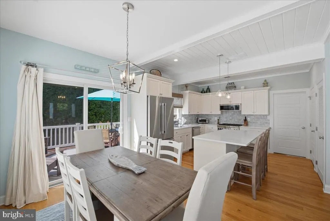
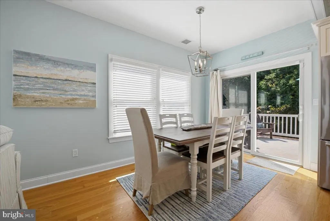
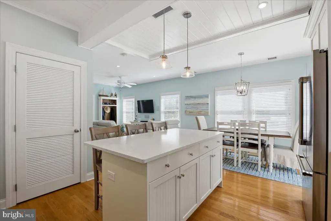
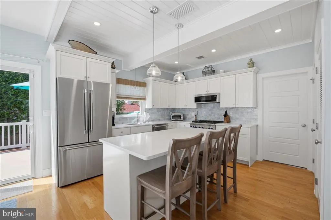
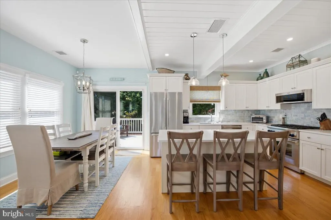
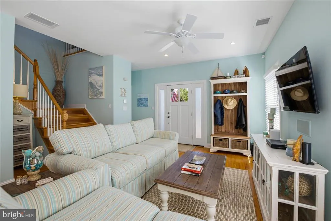
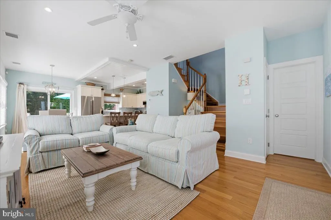
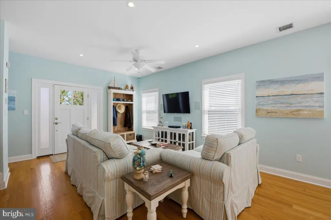
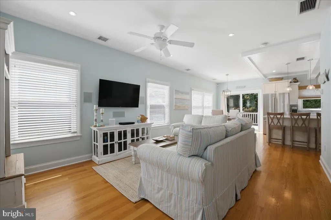
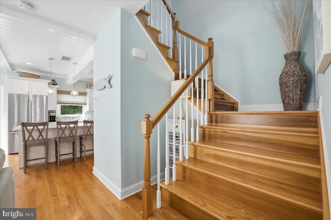
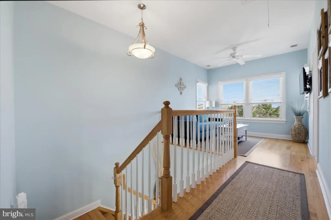
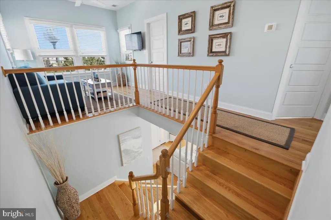
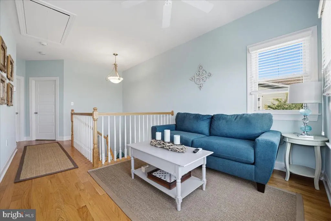
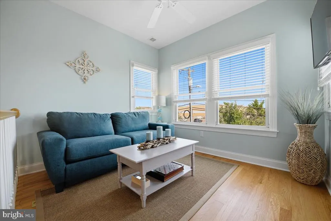
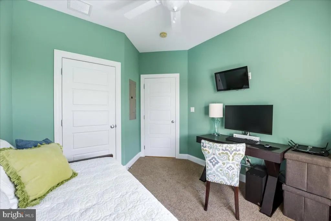
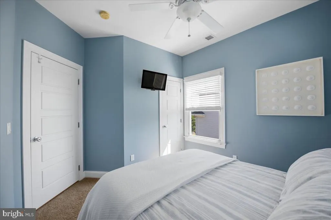
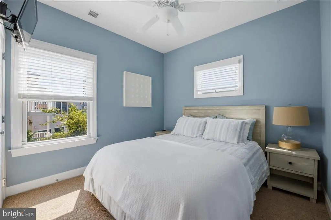
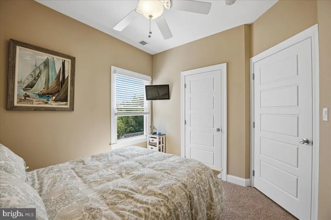
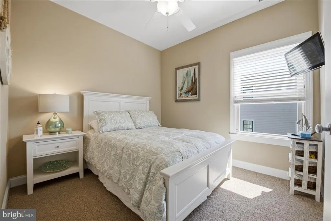
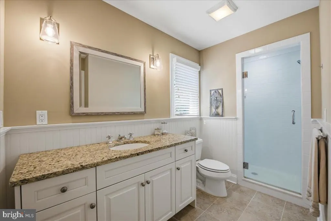
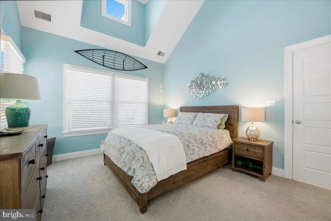
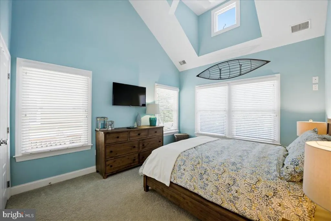
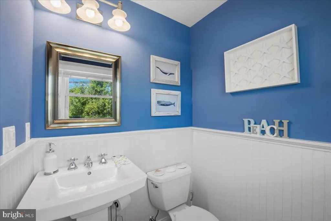
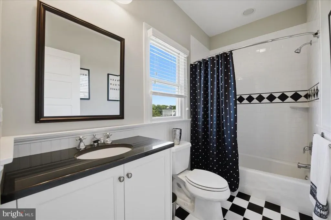
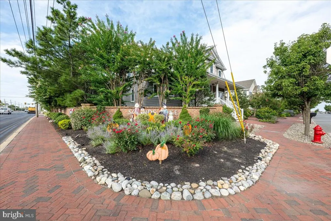
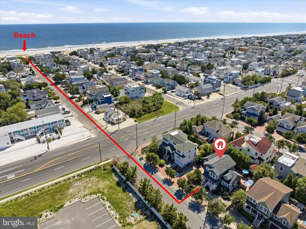
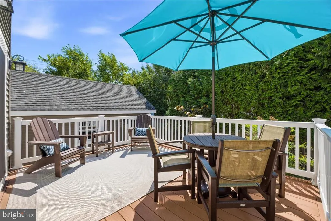
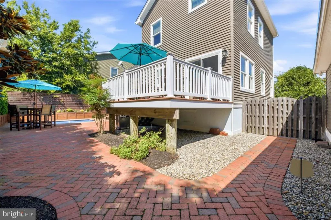
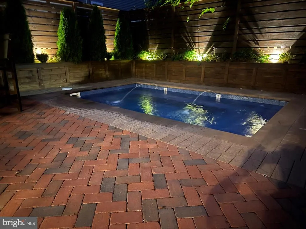
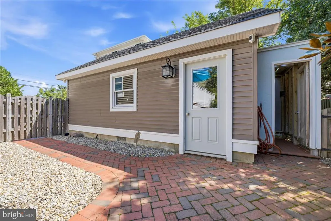
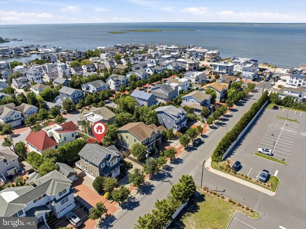
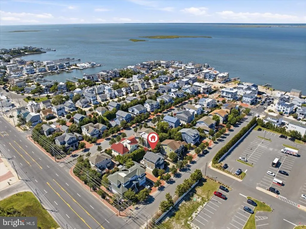
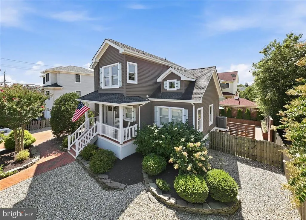
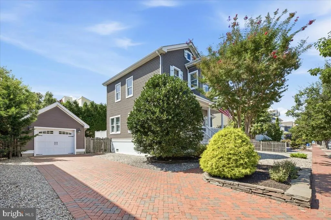
Welcome to the Sounds Edge upscale community in coveted Beach Haven Park section. This lovingly cared for residence is the perfect LBI starter home offered well under the median sale price and move-in ready! Use it as an investment property or start creating unforgettable family memories on LBI's sugar sand beaches. This recently updated 4-bed, 3-bath is non-reverse living featuring solid hard wood flooring, saltwater heated pool, mature privacy landscaping, Thermador kitchen appliances, irrigation and detached 1-car garage. The new owners will enjoy many upgrades including new quartz counters (9/25), tankless water heater (9/25), whole house water filtration (9/24), new HVAC (7/24), new Resideo WIFI thermostats (7/24) and security system. The Sounds Edge community is well known for its quality construction and classic coastal design by Callan & Moeller Builders and Studio Tagland architects. Careful attention to details is felt throughout the home and property. The polished hardwood floors greet you upon entry and lead you through the home to tasteful accents including wainscoting wall coverings, v-groove ceiling in the kitchen and under cabinetry lighting. Low maintenance and coastal friendly exterior materials ensure easy upkeep and relaxing vacations. Enjoy Andersen storm watch windows, Trex decking, vinyl railings and siding accompanied by herringbone clay pavers for effortless maintenance at the beach. The toughest decision you'll have to make is choosing between beach days in the sand or your new professionally landscaped backyard replete with luxury and privacy. Relax pool side surrounded by trellises, seasonal plantings and a gorgeous magnolia tree. Pinch yourself! The LBI dream finally comes true.
| Middle School | High School |
|---|---|
| Southern Regional M.S. | Southern Regional H.S. |
| Price History | |
|---|---|
| 9/14/2026 | Listed $1,999,999 |
General Features
| Living Area | 1748 |
|---|---|
| Sewer | Public Sewer |
| Heating | Forced Air,Zoned |
| Cooling | Central A/C,Ceiling Fan(s),Zoned |
| Utilities | Electric Available,Natural Gas Available,Phone Available,Sewer Available,Water Available,Under Ground |
| Possession | Coin w/Sell Sett |
| Roof | Shingle |
| Appliances | Built-In Microwave,Dishwasher,Oven - Self Cleaning,Oven/Range - Gas,Refrigerator,Washer/Dryer Stacked,Water Heater - Tankless |
| Zoning | R50 |
| Garage Spaces | 1.00 |
| Patio/Porch Features | Deck(s),Patio(s),Porch(es) |
| Architectural Style | Contemporary,Coastal,Craftsman |
| Pool Features | Fenced,Filtered,Heated,In Ground,Permits,Saltwater |
| Security Features | Carbon Monoxide Detector(s),Smoke Detector,Exterior Cameras |
| Construction Materials | Frame |
| School District | SOUTHERN REGIONAL SCHOOLS |
| Exclusions | personal possessions,exterior furnishings,art work,wall hangings. TV's |
| Year Built | 2010 |
| Electric | 150 Amps |
| Levels | 2 |
| Tax Year | 2025 |
| Ownership | Fee Simple |
| Cool Fuel | Electric |
| Accessibility | None |
| County | OCEAN |
| New Construction | No |
| Property Type | Residential |
| HOA | No |
| Subdivision Name | BEACH HAVEN PARK |
| Garage Y/N | Yes |
| Water Access Y/N | No |
| Other Structures | Above Grade |
| Total Rooms | 11 |
| Full Baths | 2 |
| Status | ACTIVE |
| Directions | East bound on US Route 72 to Long Beach Blvd. Turn right and head south bound on Blvd to Beach Haven Park neighborhood. Turn right on Jerome Ave and residence is on your left (#6). |
| City | LONG BEACH TOWNSHIP |
| Disclosures | Flood Zone |
| Senior Community Y/N | No |
| MLS Area | Long Beach Twp (21518) |
| Lot Size Units | Square Feet |
| Lot Size Square Feet | 5998.00 |
| Tax Assessed Value | 932200.0 |
| Tax Annual Amount | 8510.0 |
| Property Condition | Excellent |
| Structure Type | Detached |
| Condo/Coop Association fee Y/N | No |
| Bathrooms Full Main Level | 1 |
| Bathrooms Count Main Level | 2.00 |
| Price Per Sq Ft Total AG | 1144.16 |
| Acceptable Financing | Conventional,Cash |
| Vacation Rental Y/N | No |
| Virtual Tour | https://www.youtube.com/watch?v=Jlg3LhNOlQo |
| Total SQFT | 1748 |
| Location Type | Bayside |
| Builder Name | Callan & Moeller |
| Standard Status | Active |
| Year Built Source | Assessor |
| Tax Lot | 00013 |
Interior Features
| Interior Amenities | Ceiling Fan(s),Entry Level Bedroom,Floor Plan - Open,Primary Bath(s),Recessed Lighting,Window Treatments |
|---|---|
| Heating Fuel | Natural Gas |
| Flooring | Ceramic Tile,Fully Carpeted,Wood |
| Hot Water | Tankless |
| Total Stories | 2 |
| Basement (Y/N) | No |
| Heating Y/N | Yes |
| Window Features | Double Hung,Insulated,Screens |
| Fireplace Y/N | No |
| Above Grade Finished Area | 1748 |
| Half Baths | 1 |
| Central Air Y/N | Yes |
| Total Bedrooms | 4 |
| Room Type | Living Room,Dining Room,Primary Bedroom,Bedroom 2,Bedroom 3,Bedroom 4,Kitchen,Family Room,Bathroom 2,Primary Bathroom,Half Bath |
| Main Level Bedrooms | 1 |
| LivingAreaSource | Estimated |
| Laundry Type | Main Floor |
| Bedrooms Count All Upper Levels | 3 |
| Bedrooms Count Upper Level 1 | 3 |
| Bathrooms Half Main Level | 1 |
| Bathrooms Full Upper Level 1 | 1 |
| Bathrooms Full All Upper Levels | 1 |
| Bathrooms Count Upper Level 1 | 1.00 |
| Bathrooms Count All Upper Levels | 1 |
| Above Grade Finished Area Source | Estimated |
| Above Grade Finished Area Unit Type | Square Feet |
| Total Baths | 3 |
Exterior Features
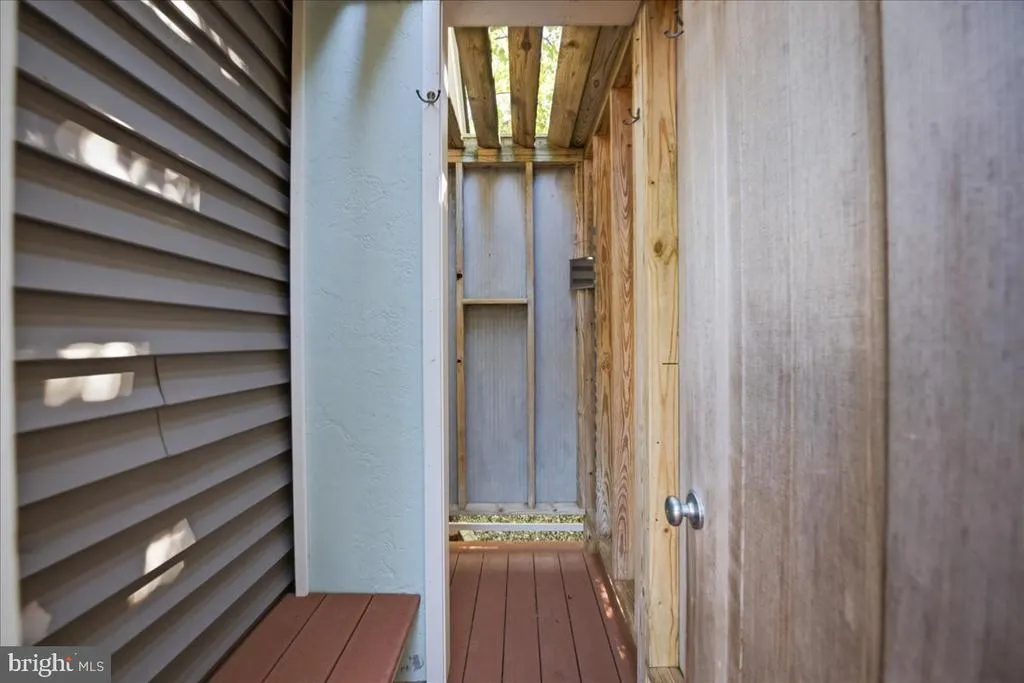
| Exterior Amenities | Lawn Sprinkler,Outside Shower |
|---|---|
| Pool | Yes - Personal |
| Fencing | Rear |
| Parking Features | Brick Driveway,Paved Driveway,Paved Parking,Private |
| Lot Features | Level,Trees/Wooded,Landscaping,Front Yard |
| Water Source | Public |
| Inclusions | interior furnishings |
| Total Parking Spaces | 3 |
| Garage Features | Garage Door Opener |
| Type of Parking | Detached Garage,Driveway |
| Foundation Details | Pilings |
| Water View Y/N | No |
| Lot Dimensions | 75 X 80 |
| Lot Size Acres | 0.14 |
| Road Surface Type | Paved |
| Water Body Type | Ocean |
| Lot Size Source | Assessor |
| Waterfront Y/N | No |
| Door Features | Sliding Glass |
| Soil Types | Sandy |
| Road Responsibility | Boro/Township,Public |
| Land Assessed Value | 540000.00 |
| Navigable Water Y/N | No |
| Water Oriented Y/N | Yes |
| # of Detached Garage Spaces | 1 |
Room Details
| Room | Dimensions | Level | Flooring | Details |
|---|---|---|---|---|
| Bathroom 2 | Upper 1 | |||
| Bedroom 2 | Upper 1 | |||
| Bedroom 3 | Upper 1 | |||
| Bedroom 4 | Upper 1 | |||
| Dining Room | Main | |||
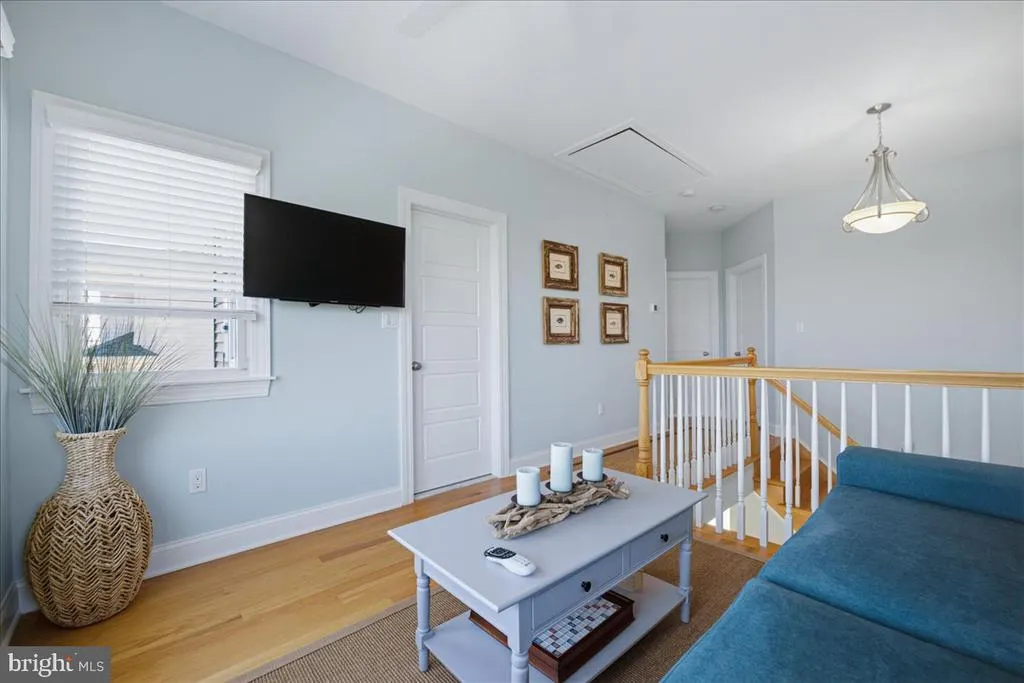
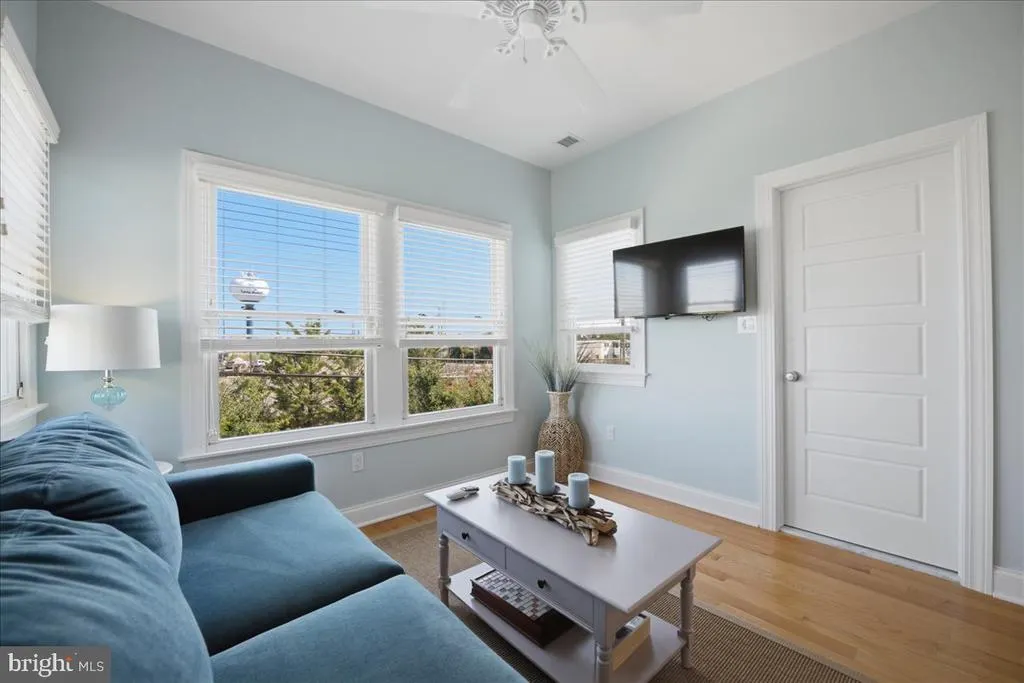
| Family Room | Upper 1 | |||
| Half Bath | Main | |||
| Kitchen | Main | |||
| Living Room | Main | |||
| Primary Bathroom | Main | |||
| Primary Bedroom | Main |
Amenities
- Foreclosure
- Views
- Short Sale
- New Construction
- Adult 55+
- Lease To Own
- No HOA Fees
- Furnished
- Primary On Main
- Air Conditioning
- Seller Finance
- Green
- Fixer Upper
- Horse
- Golf
- Fireplace
- Deck
- Garage
- Basement
- Pool
Property vs Single Family Average in 08008
Price
Taxes
Year Built
Visits
 All information is believed to be accurate but is not guaranteed. Protected by Copyright© 2026 and is owned either by the Monmouth County Association of REALTORS; or by the developers of the software, Kunversion, LLC. All rights reserved. Each office independently owned and operated.
The New Jersey Real Estate Commission requires every licensed broker or salesperson with whom you list your property to give you a copy of this notice. The purpose is to help you comply with the New Jersey Law
All information is believed to be accurate but is not guaranteed. Protected by Copyright© 2026 and is owned either by the Monmouth County Association of REALTORS; or by the developers of the software, Kunversion, LLC. All rights reserved. Each office independently owned and operated.
The New Jersey Real Estate Commission requires every licensed broker or salesperson with whom you list your property to give you a copy of this notice. The purpose is to help you comply with the New Jersey Law
 The data relating to real estate for sale on this web site comes from the participating brokers of the South Jersey Shore MLS. Any use of search facilities of data on the site, other than a consumer looking to purchase real estate, is prohibited. Information displayed on this web site is Deemed Reliable But Not Guaranteed. This data is updated daily.
 © BRIGHT, All Rights Reserved
