

Address
146 N Main Street N, Manahawkin, NJ
Price
$ 619,000
Property Attributes
- MLS#NJOC2045042
- TypeSingle Family
- Listing Status ACTIVE
- CountyOCEAN
- CityManahawkin
- AreaStafford Twp
- NeighborhoodManahawkin - Summit West
- Zip08050
- StyleColonial
- Year Built2008
- Taxes$ 7163
- Price$ 619,000
- Bedrooms4
- Full Bathrooms2
- Half Bathrooms1
- Sqr Footage2034
- Lot Size0.22 Acres
Data Source:
Bright MLS
Property Description
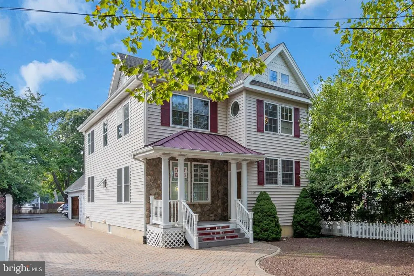
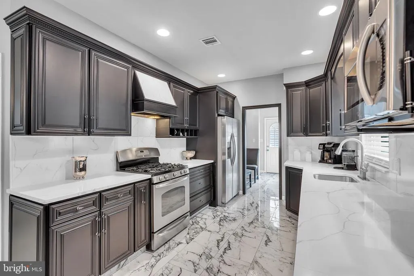
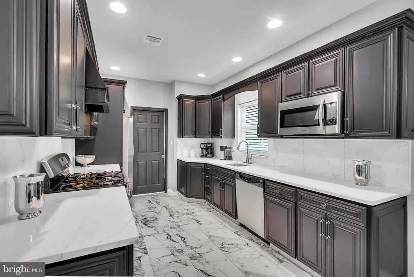
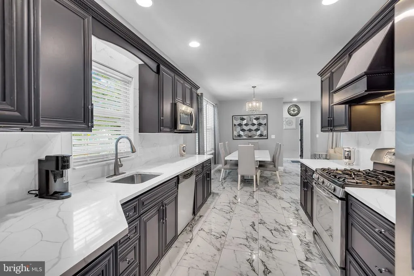
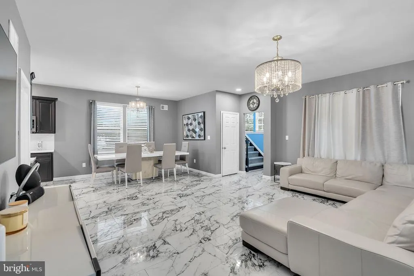
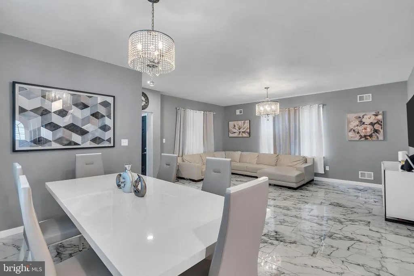
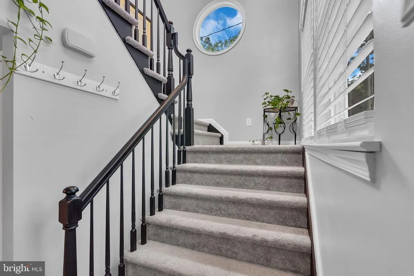
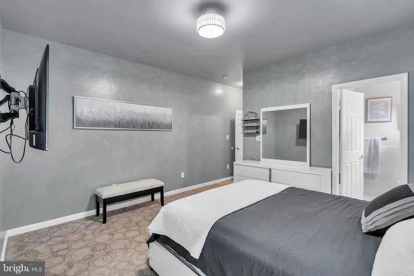
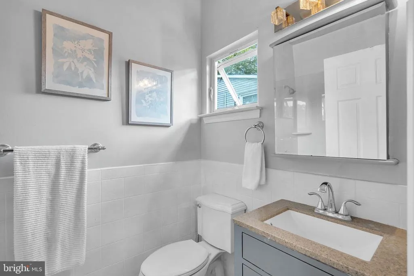
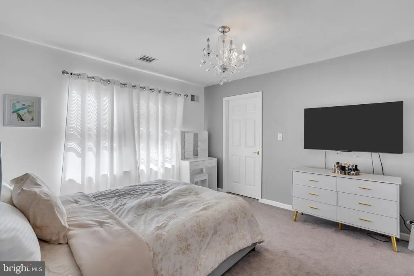
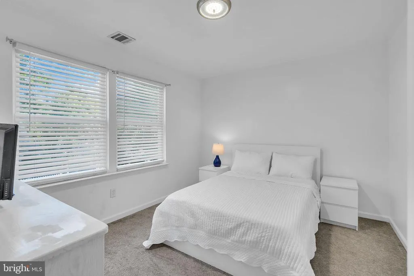
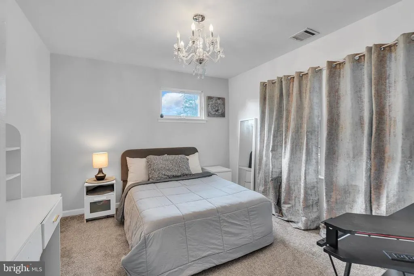
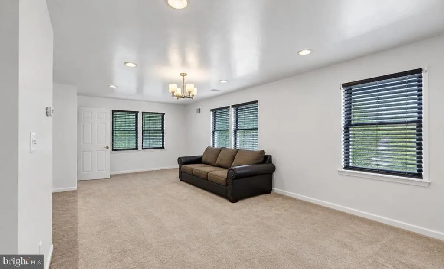
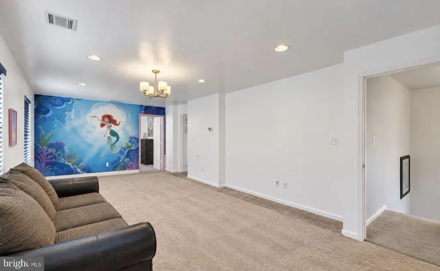
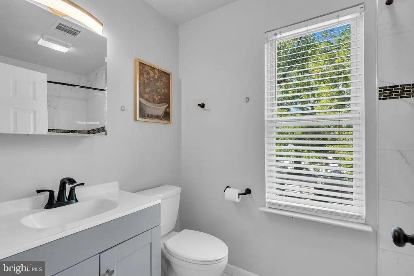
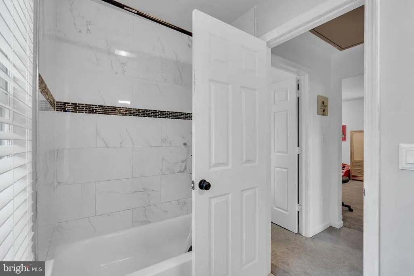
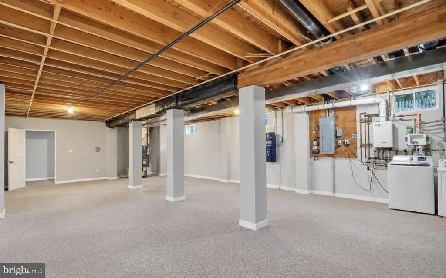
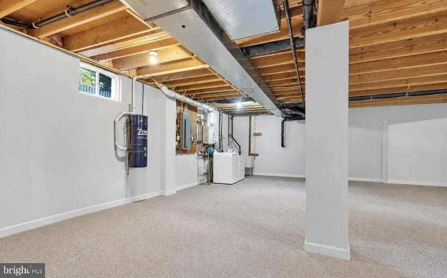
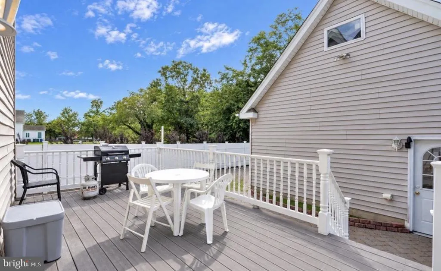
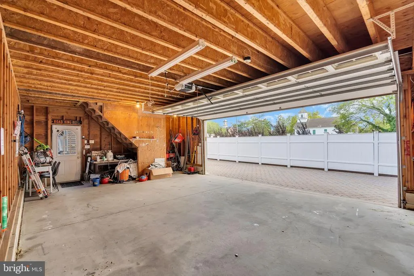
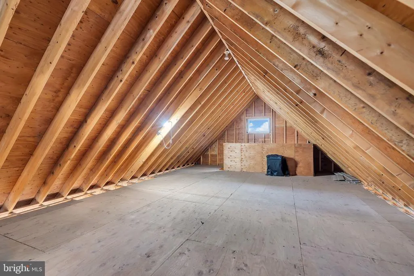
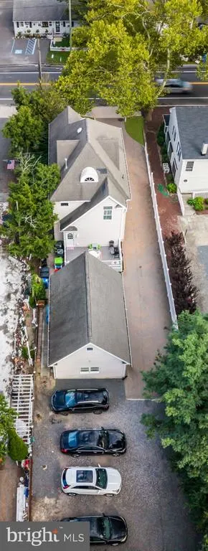
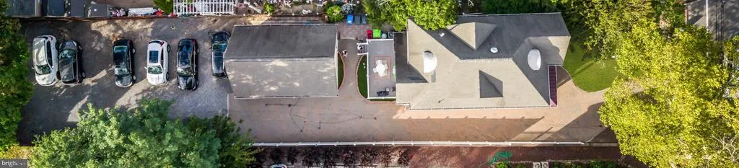
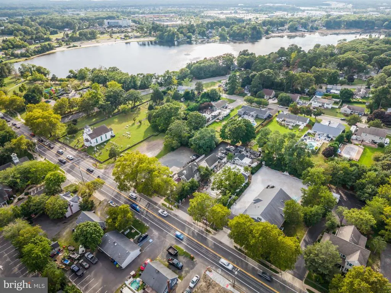
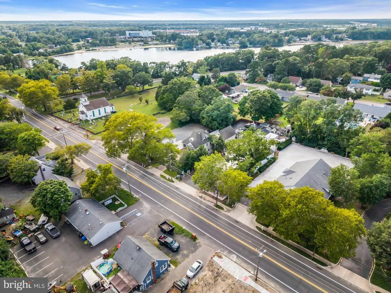
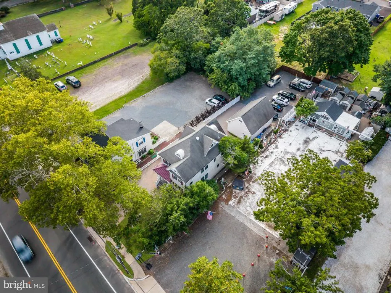
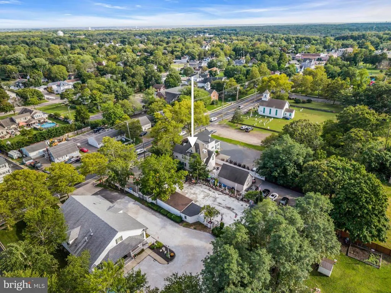
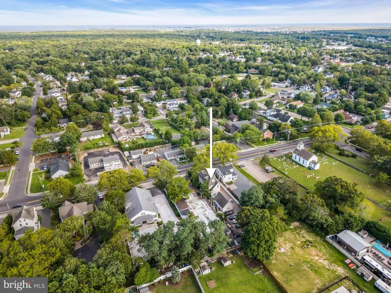
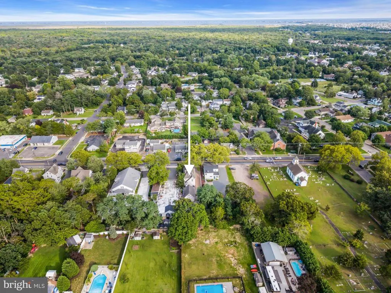
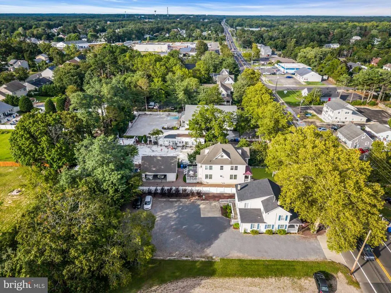
Welcome to this versatile 4 BR, 2.5 Bath Colonial in the heart of Manahawkin, Stafford Township, offering the rare opportunity to LIVE and WORK from the same property! The current residents live in the home while operating their business from the property, showcasing its true dual-purpose potential. Use it as a residence, operate your business, or enjoy both! The updated kitchen features sleek black cabinetry, quartz countertops, stainless steel appliances & porcelain flooring. Formal living & dining rooms, soaring 9-ft ceilings, finished full basement with high ceilings, attic & spacious bonus room add tremendous versatility. A beautiful front porch welcomes you, while the paver driveway leads to a detached 3-car garage with electric & a full loft. The expansive rear parking area accommodates 10+ vehicles. Zoned NC (Neighborhood Commercial), the possibilities are endless. Near Manahawkin Lake & Deer Lake Park and just a stones throw from the renowned beaches of Long Beach Island, a popular summer vacation destinationmaking this property an excellent opportunity for a year-round residence, business, or summer home!
| Price History | |
|---|---|
| 9/12/2026 | Listed $619,000 |
General Features
| Living Area | 2034 |
|---|---|
| Sewer | Public Sewer |
| Heating | Forced Air,Zoned |
| Cooling | Central A/C,Zoned |
| Utilities | Natural Gas Available,Phone,Electric Available |
| Possession | Immediate,Other |
| Roof | Asphalt |
| Appliances | Cooktop,Dishwasher,Dryer,Dryer - Gas,Microwave,Oven/Range - Gas,Refrigerator,Stove,Washer,Water Heater - Tankless |
| Zoning | NC |
| Garage Spaces | 3.00 |
| Patio/Porch Features | Deck(s),Patio(s),Porch(es) |
| Architectural Style | Colonial |
| Construction Materials | Vinyl Siding |
| Exclusions | Personal Belongings |
| Year Built | 2008 |
| Levels | 2 |
| Tax Year | 2025 |
| Ownership | Fee Simple |
| Cool Fuel | Natural Gas |
| Accessibility | >84 Garage Door,2+ Access Exits,Accessible Switches/Outlets |
| County | OCEAN |
| New Construction | No |
| Property Type | Residential |
| HOA | No |
| Subdivision Name | MANAHAWKIN - SUMMIT WEST |
| Garage Y/N | Yes |
| Water Access Y/N | No |
| Other Structures | Above Grade |
| Total Rooms | 9 |
| Full Baths | 2 |
| Status | ACTIVE |
| Directions | Garden State Pkwy South to Exit 63,72 to Long Beach Island 9 North to Manahawkin Business District |
| City | MANAHAWKIN |
| Disclosures | None |
| Senior Community Y/N | No |
| MLS Area | Stafford Twp (21531) |
| Lot Size Units | Square Feet |
| Lot Size Square Feet | 9583.00 |
| Tax Assessed Value | 542400.0 |
| Tax Annual Amount | 7163.0 |
| Home Warranty Y/N | No |
| Property Condition | Excellent,Good |
| Structure Type | Detached |
| Condo/Coop Association fee Y/N | No |
| Bathrooms Full Main Level | 2 |
| Bathrooms Count Main Level | 3.00 |
| Price Per Sq Ft Total AG | 304.33 |
| Acceptable Financing | Cash,Conventional |
| Historic Y/N | No |
| Lease Considered Y/N | No |
| Vacation Rental Y/N | No |
| Total SQFT | 2034 |
| Location Type | Other |
| Standard Status | Active |
| Year Built Source | Estimated |
| Tax Lot | 8 |
| Association Recreation Fee | No |
Interior Features
| Interior Amenities | Additional Stairway,Attic,Combination Kitchen/Dining,Dining Area,Kitchen - Eat-In,Kitchen - Gourmet,Recessed Lighting,Walk-in Closet(s),Window Treatments |
|---|---|
| Heating Fuel | Natural Gas |
| Basement | Full,Partially Finished |
| Flooring | Partially Carpeted,Other |
| Hot Water | Tankless |
| Basement (Y/N) | Yes |
| Heating Y/N | Yes |
| Fireplace Y/N | No |
| Above Grade Finished Area | 2034 |
| Half Baths | 1 |
| Central Air Y/N | Yes |
| Total Bedrooms | 4 |
| Main Level Bedrooms | 4 |
| LivingAreaSource | Estimated |
| Laundry Type | Basement |
| Bathrooms Half Main Level | 1 |
| Above Grade Finished Area Source | Estimated |
| Above Grade Finished Area Unit Type | Square Feet |
| Total Baths | 3 |
Exterior Features
| Exterior Amenities | Exterior Lighting,Other |
|---|---|
| Pool | No Pool |
| Parking Features | Crushed Stone,Brick Driveway,Paved Parking,Paved Driveway |
| Water Source | Public |
| Inclusions | Stove,Refrigerator,Microwave,Washer,Dryer |
| Total Parking Spaces | 3 |
| Garage Features | Additional Storage Area,Garage - Front Entry,Garage - Side Entry,Oversized,Other |
| Type of Parking | Detached Garage,Driveway |
| Foundation Details | Other |
| Spa | No |
| Water View Y/N | No |
| Lot Size Acres | 0.22 |
| Lot Size Source | Estimated |
| Waterfront Y/N | No |
| Horse Y/N | No |
| Navigable Water Y/N | No |
| Water Oriented Y/N | No |
| # of Detached Garage Spaces | 3 |
Amenities
- Foreclosure
- Views
- Short Sale
- New Construction
- Adult 55+
- Lease To Own
- No HOA Fees
- Furnished
- Primary On Main
- Air Conditioning
- Seller Finance
- Green
- Fixer Upper
- Horse
- Golf
- Fireplace
- Deck
- Garage
- Basement
- Pool
Property vs Single Family Average in 08050
Price
Taxes
Year Built
Visits
 All information is believed to be accurate but is not guaranteed. Protected by Copyright© 2026 and is owned either by the Monmouth County Association of REALTORS; or by the developers of the software, Kunversion, LLC. All rights reserved. Each office independently owned and operated.
The New Jersey Real Estate Commission requires every licensed broker or salesperson with whom you list your property to give you a copy of this notice. The purpose is to help you comply with the New Jersey Law
All information is believed to be accurate but is not guaranteed. Protected by Copyright© 2026 and is owned either by the Monmouth County Association of REALTORS; or by the developers of the software, Kunversion, LLC. All rights reserved. Each office independently owned and operated.
The New Jersey Real Estate Commission requires every licensed broker or salesperson with whom you list your property to give you a copy of this notice. The purpose is to help you comply with the New Jersey Law
 The data relating to real estate for sale on this web site comes from the participating brokers of the South Jersey Shore MLS. Any use of search facilities of data on the site, other than a consumer looking to purchase real estate, is prohibited. Information displayed on this web site is Deemed Reliable But Not Guaranteed. This data is updated daily.
 © BRIGHT, All Rights Reserved
